Property Details - A2309385
- 51 Redwood meadows Drive, Rural Rocky View County, T3Z1A3
- House
- 2,570 sqft
- 6
- 4
- 1979
- 814,999
- MLS # A2309385
Summary
| Transaction Type |
For sale |
| Ownership |
Leasehold |
| Type |
House |
| Property Type |
Single Family |
| Building Type |
House |
| Style |
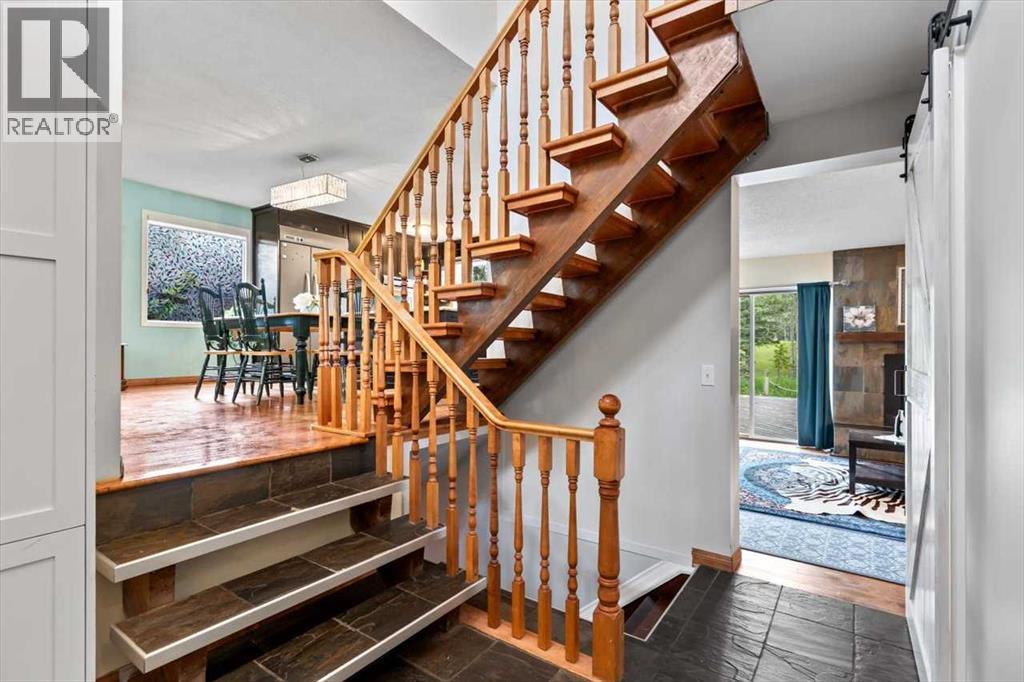
4 Level |
| Price |
$814,999 |
| Address |
51 Redwood meadows Drive, Rural Rocky View County, T3Z1A3 |
| Construction Date |
1979 |
| Interior Size |
2,570 sqft |
| Finished Area |
2,570 sqft |
| Days on Market |
79.212083862141 |
Property
| Zoning |
R-1 |
| Near By |
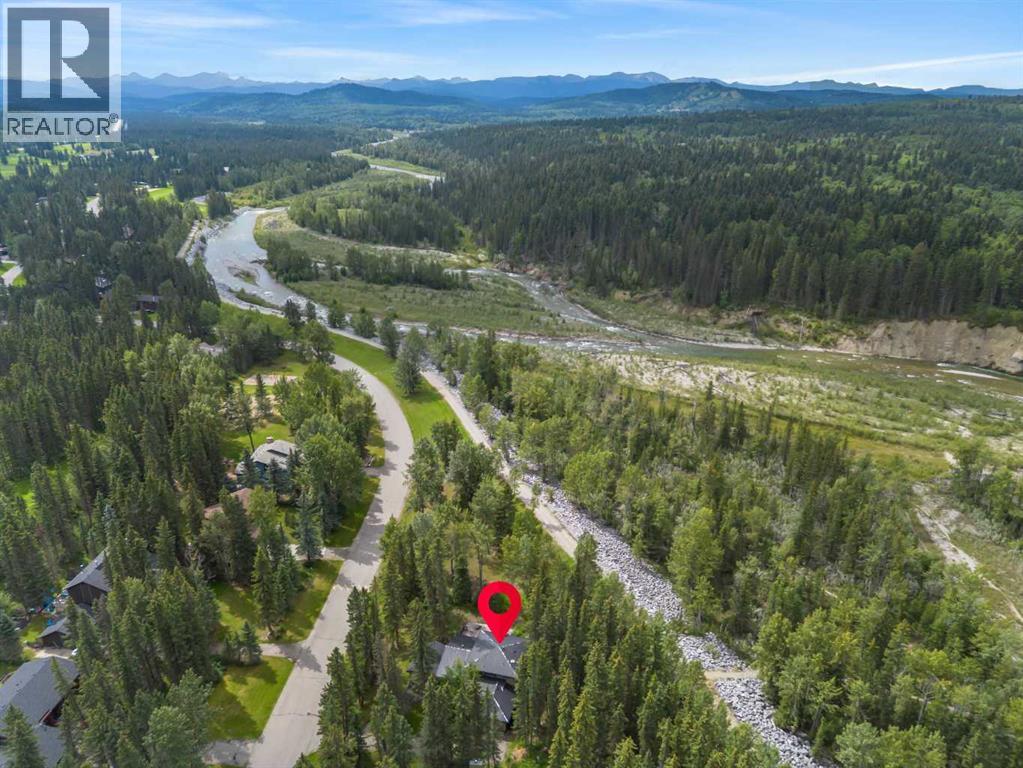
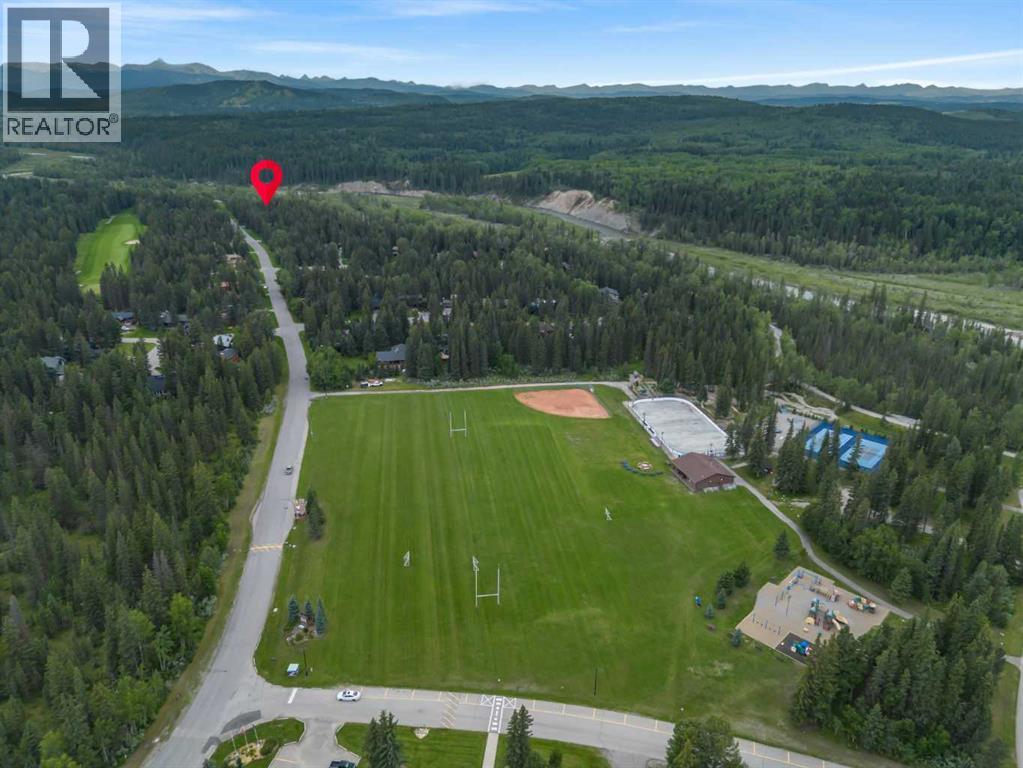
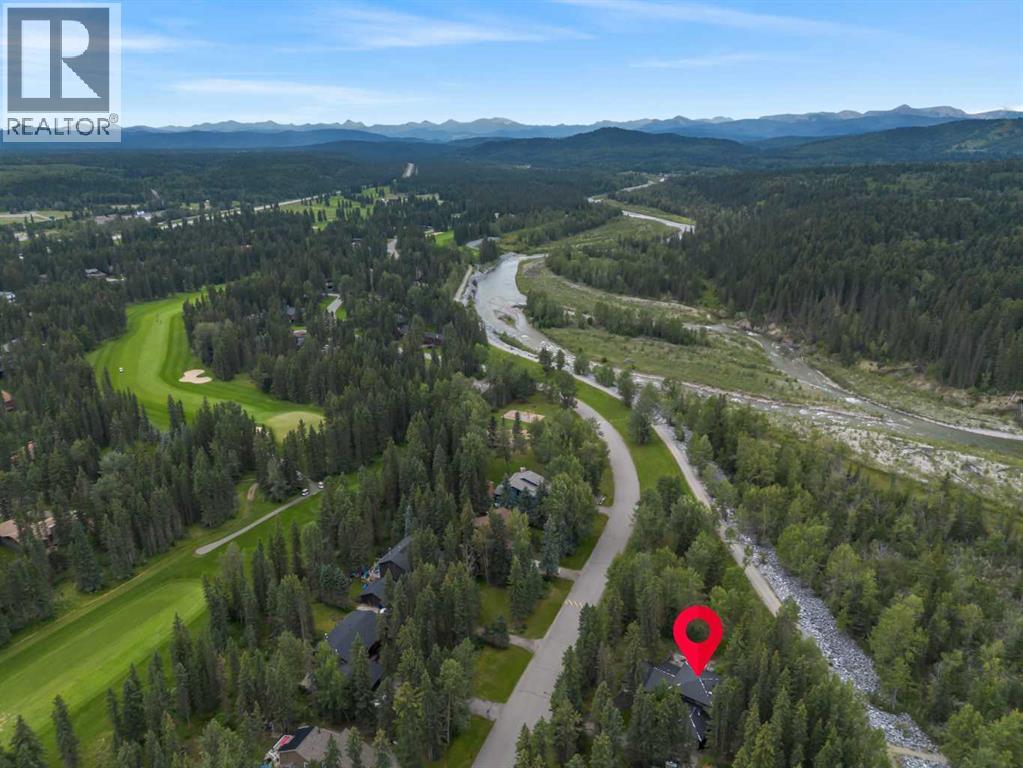
Golf Course, Park, Playground, Shopping |
| Community |
Golf Course Development |
| Features |
No neighbours behind, French door, No Animal Home, No Smoking Home, Gas BBQ Hookup |
| Ownership Type |
Leasehold |
| Parking Spaces |
6 |
Land
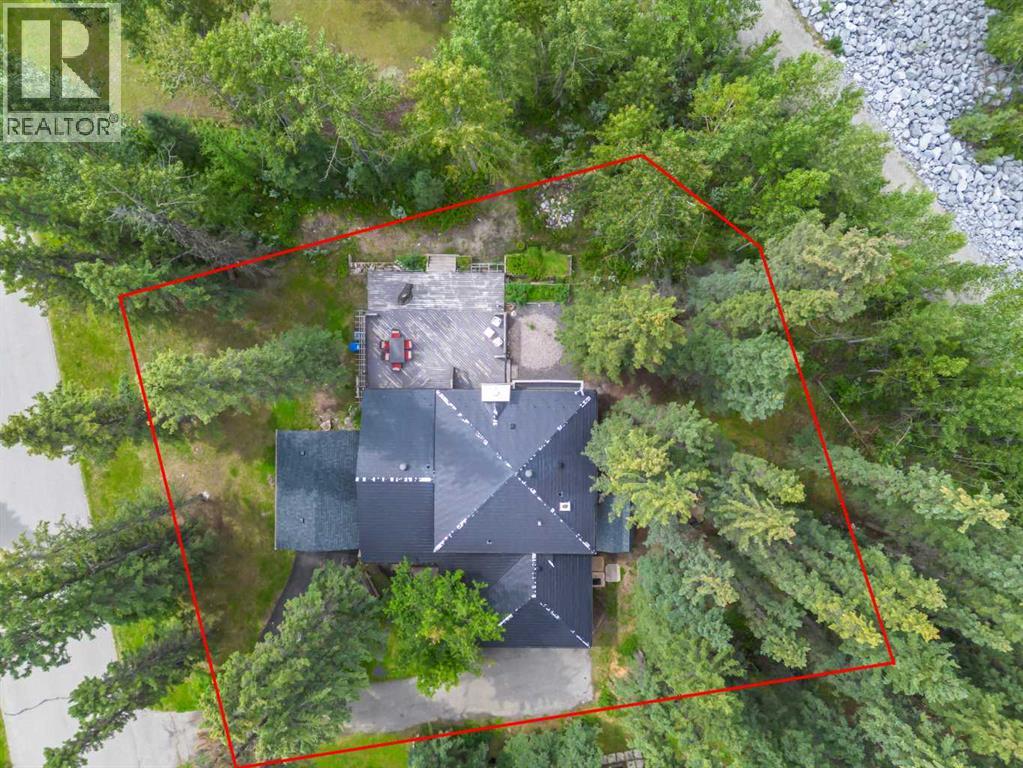
| Land Size |
0.32 ac|10,890 - 21,799 sqft (1/4 - 1/2 ac) |
| Frontage |
30.77 m |
| Acerage |
No |
| Fence Type |
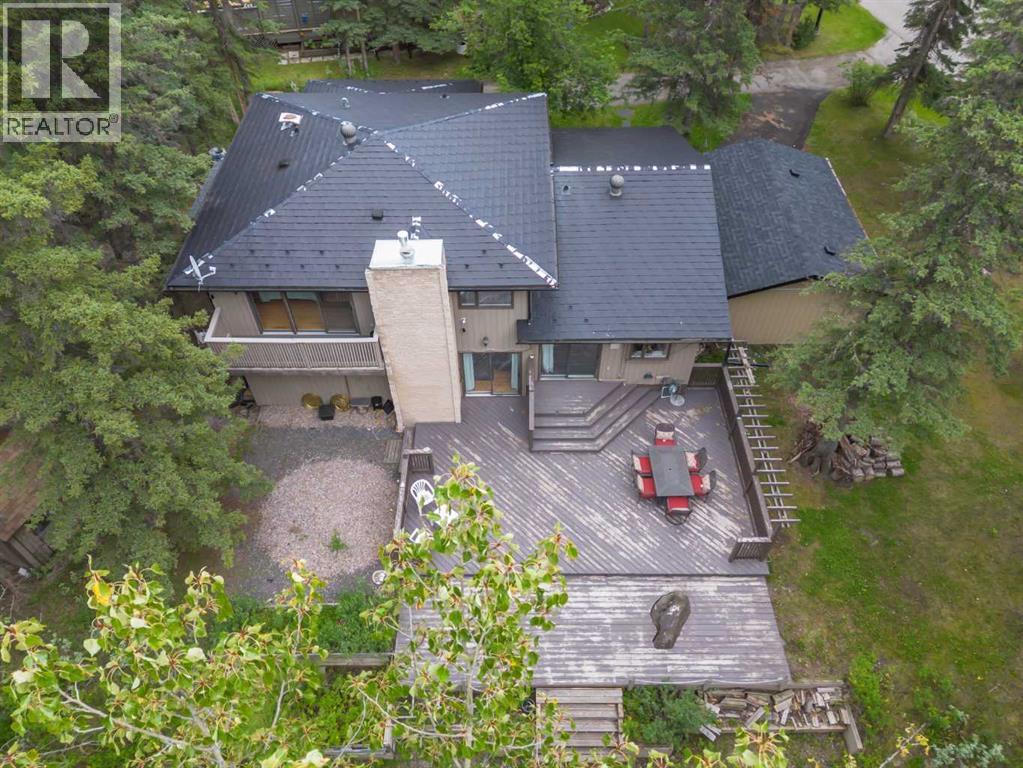
Partially fenced |
| Size Depth |
45.15 m |
| Irregular Size |
0.32 |
Parking
| 1 |
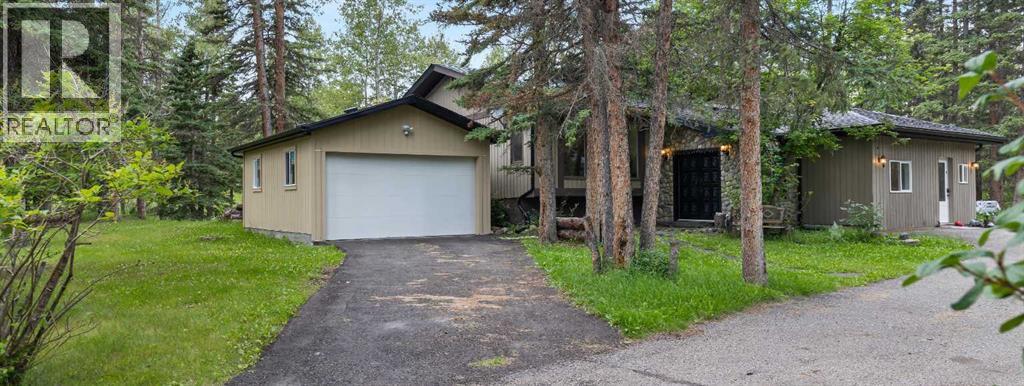
RV |
| 2 |
Detached Garage (1) |
General
| Exterior Finish |
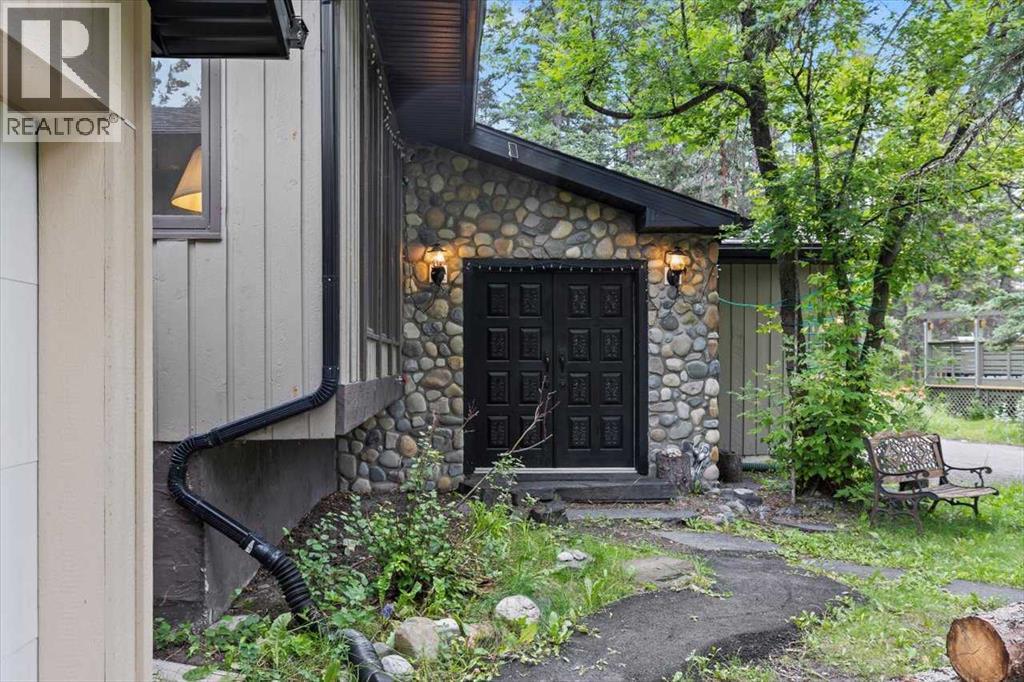
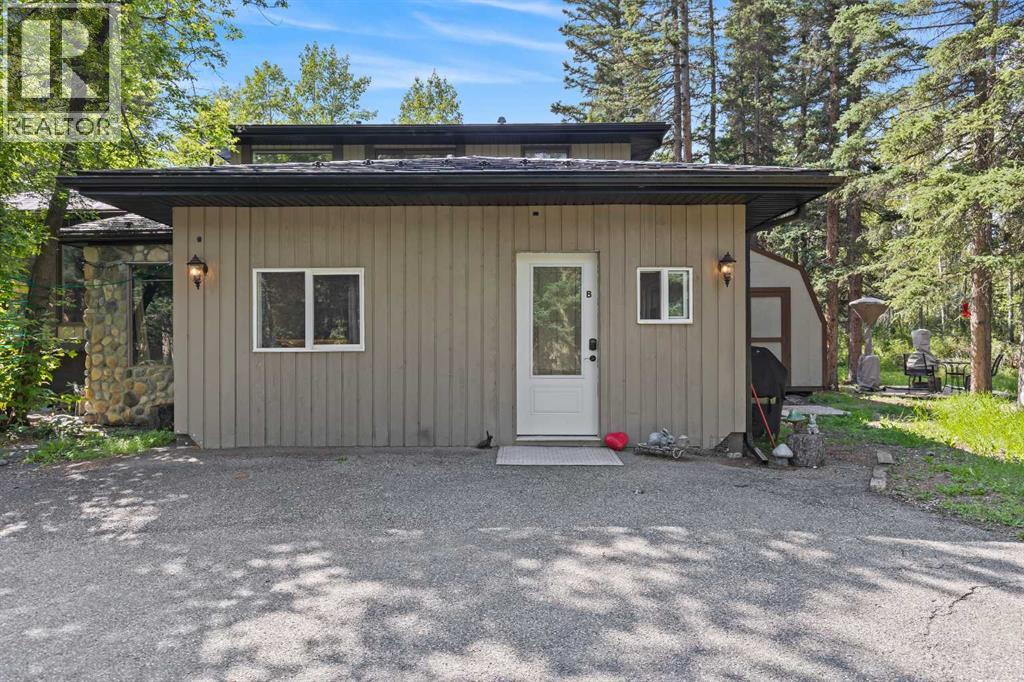
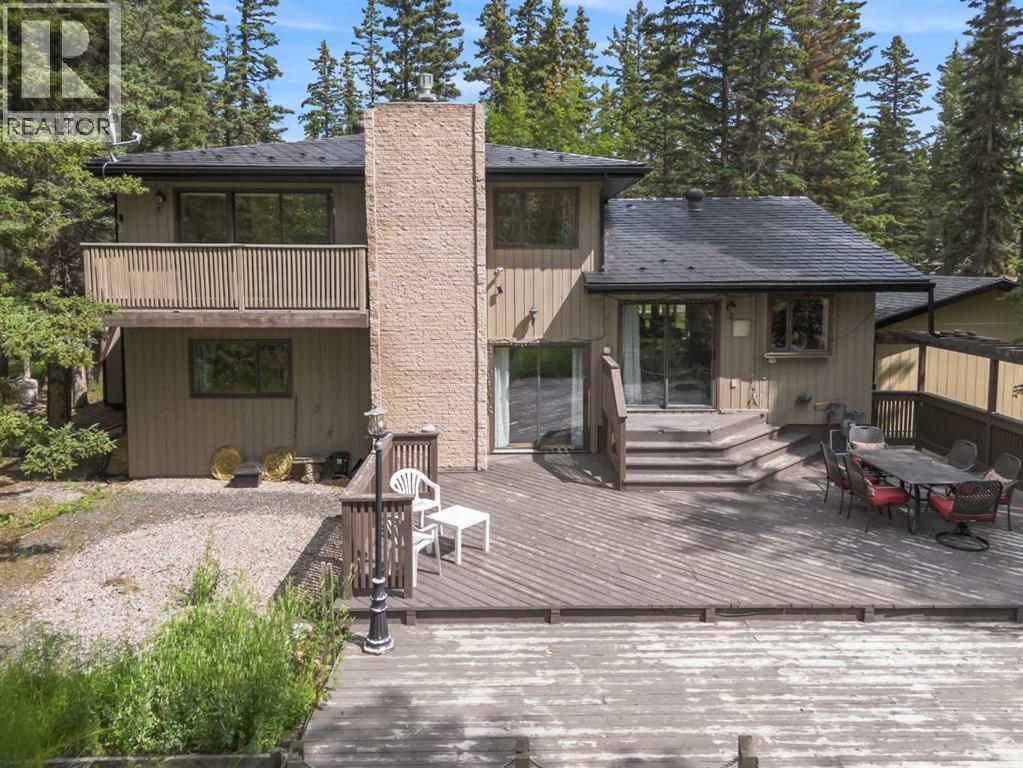
Wood siding |
| Flooring Type |
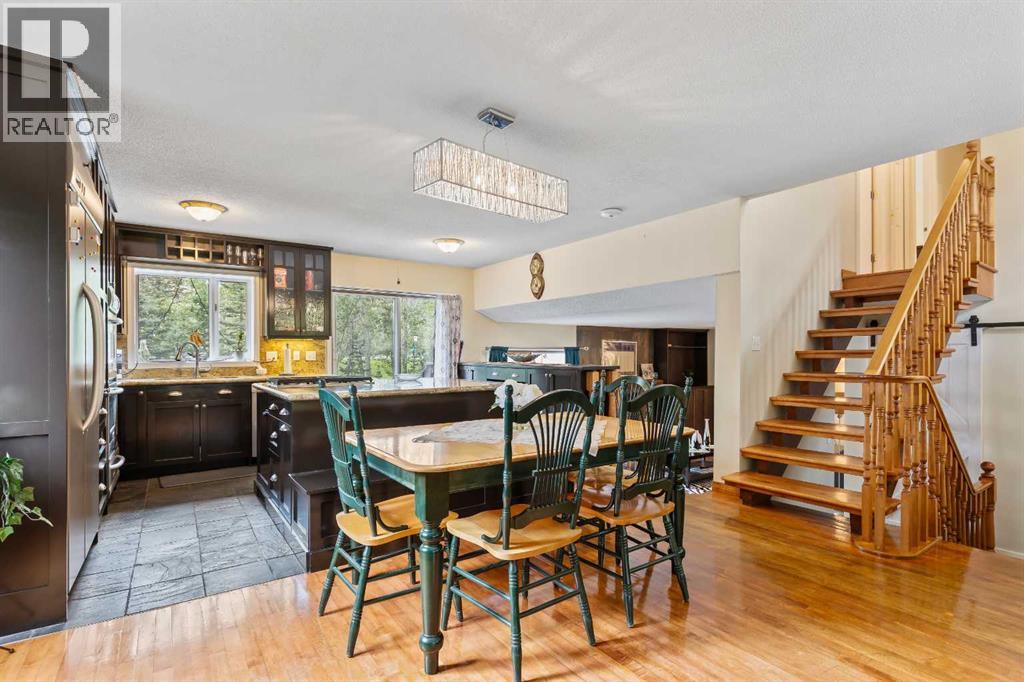
Ceramic Tile, Cork, Hardwood, Slate |
| Foundation Type |
Poured Concrete |
| Property Structure |
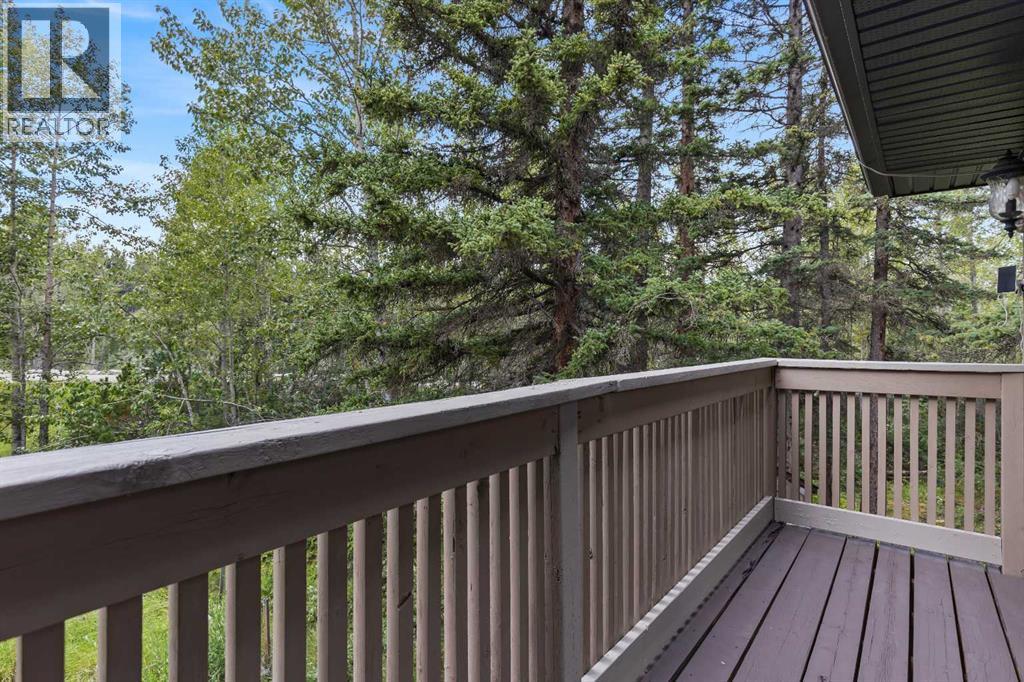
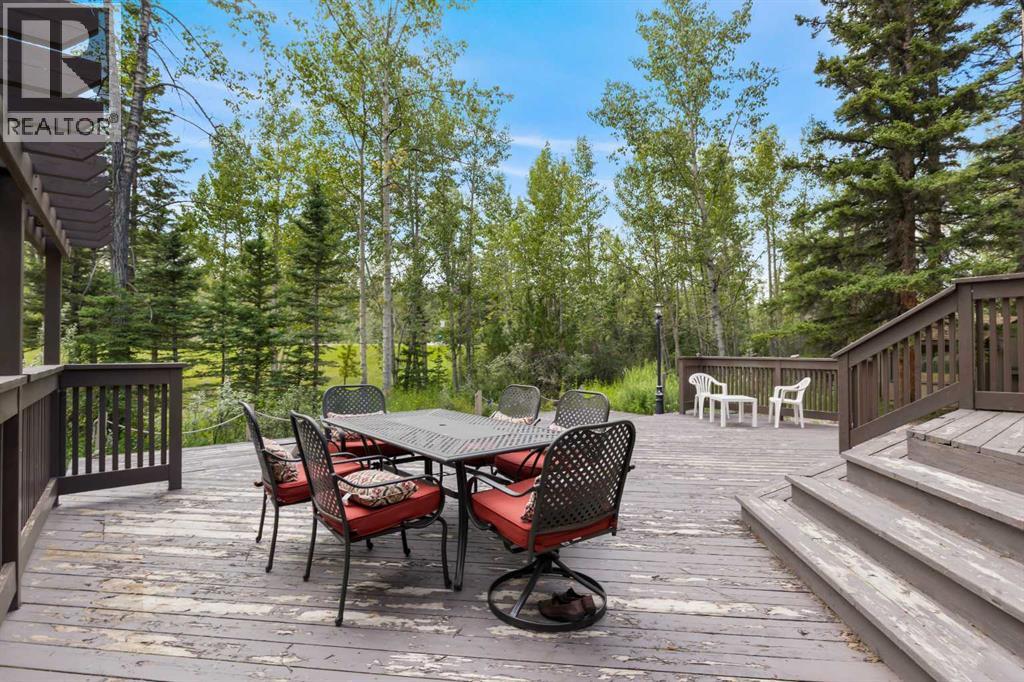
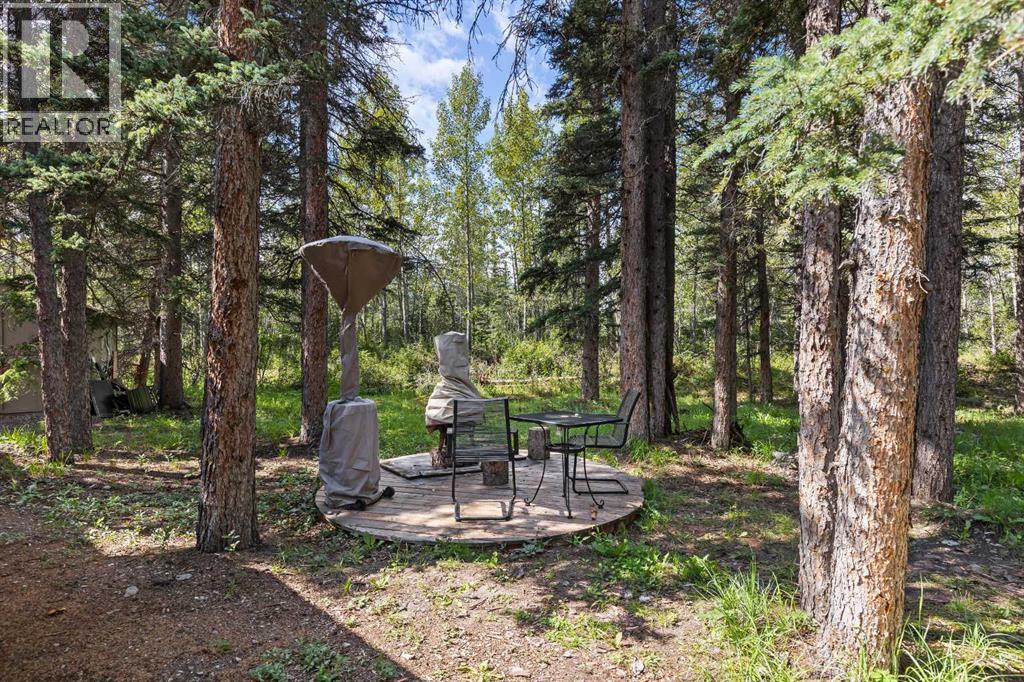
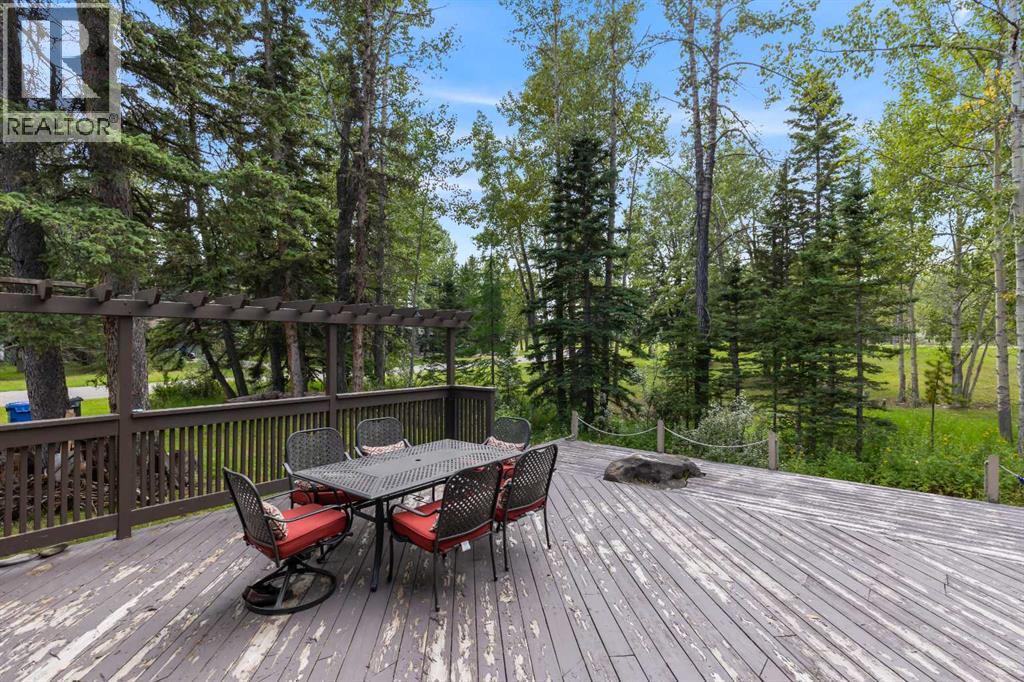
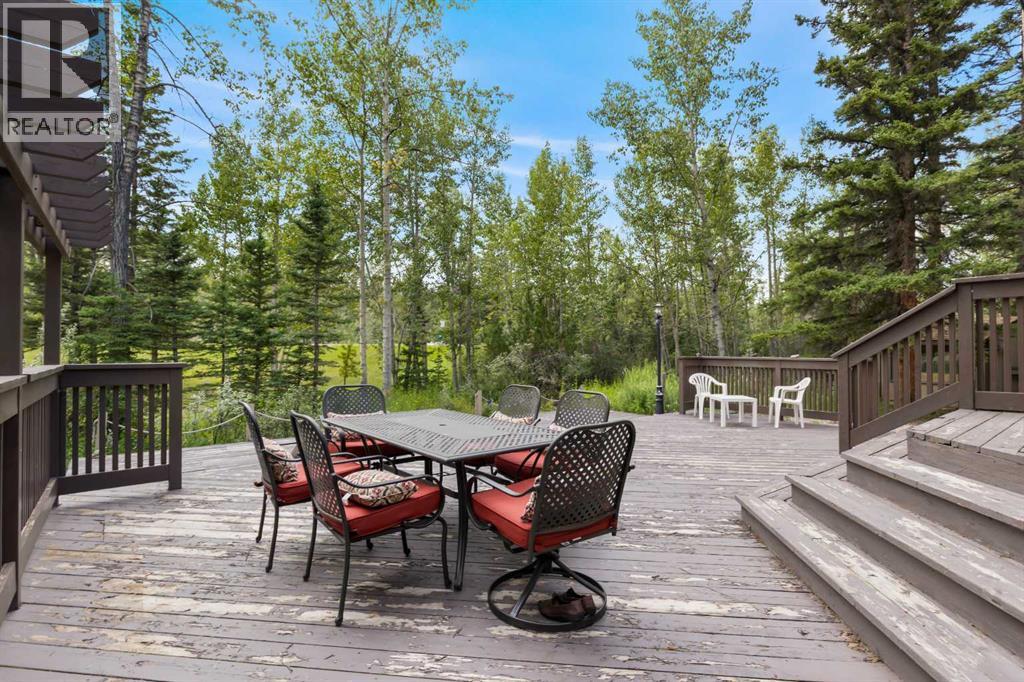
Deck |
| Appliances |
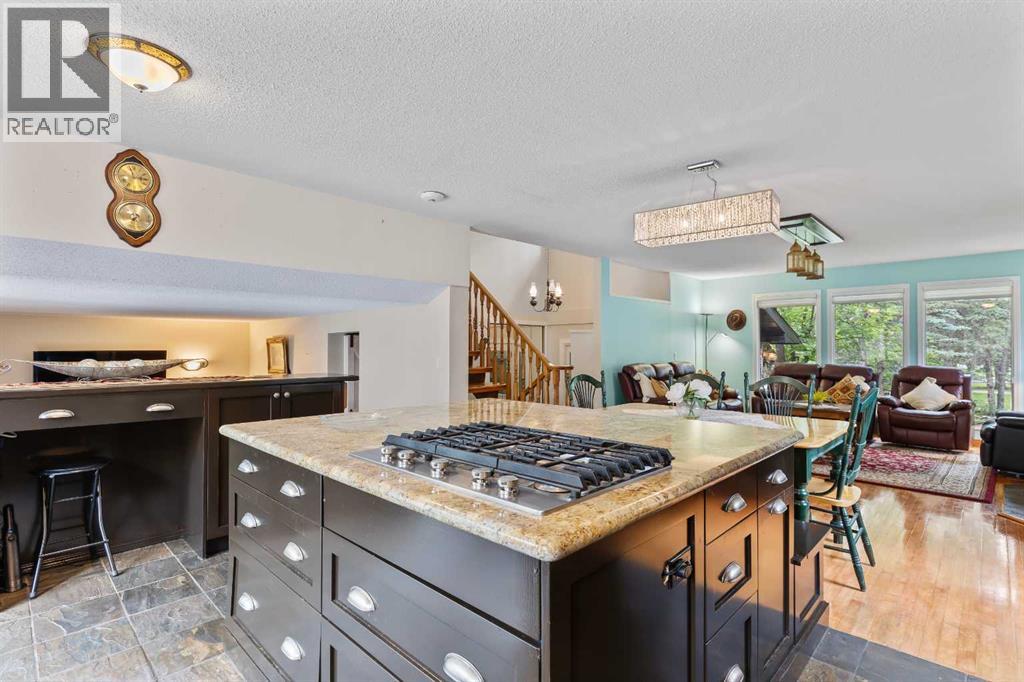
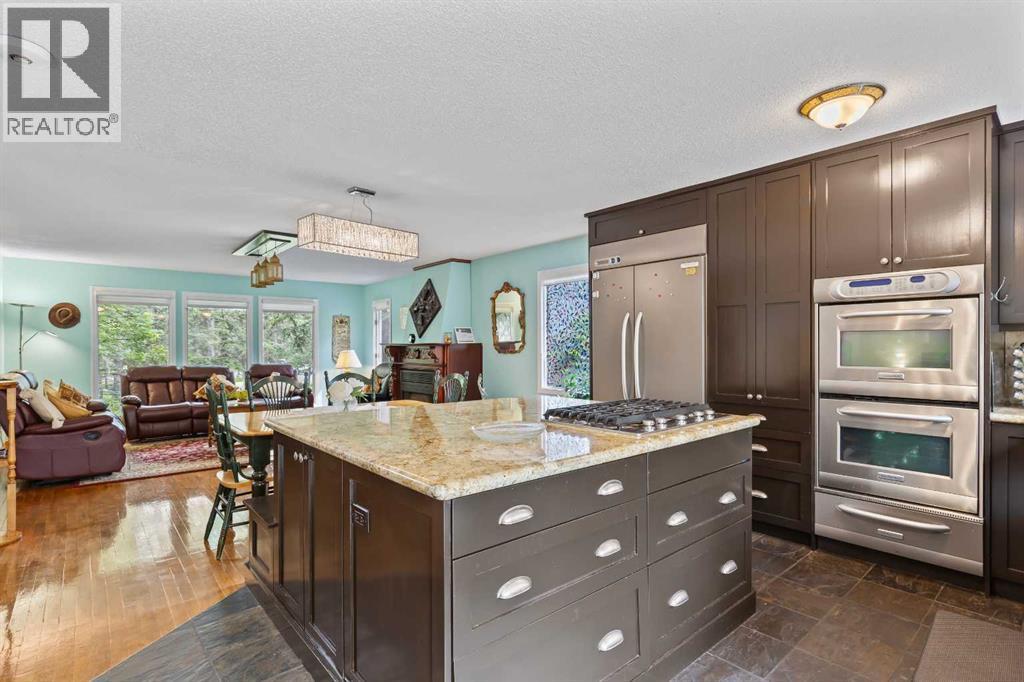
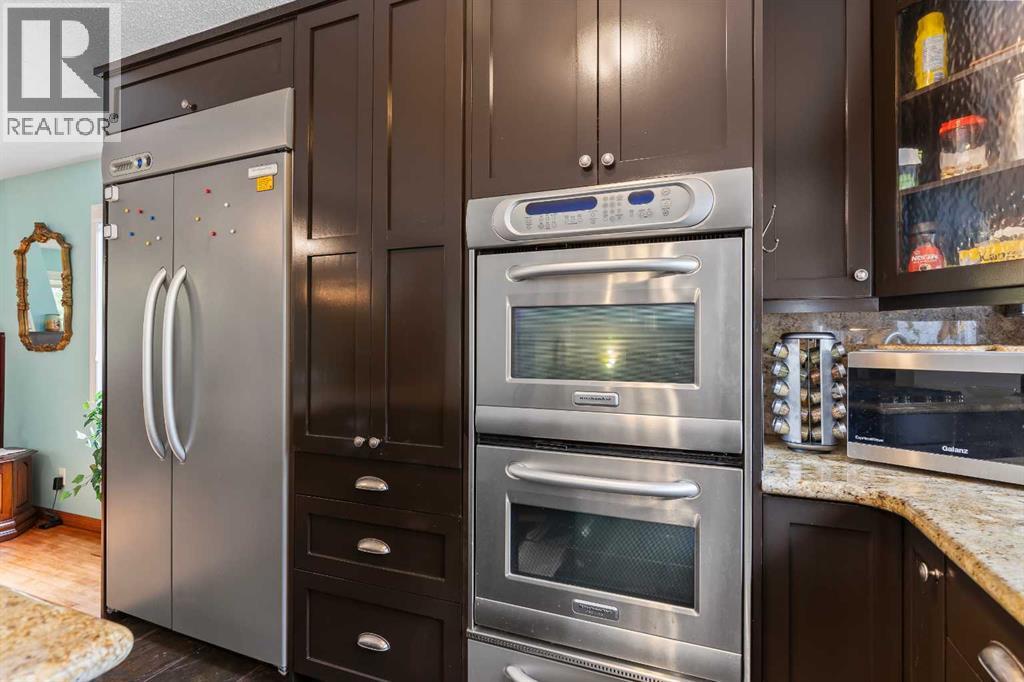
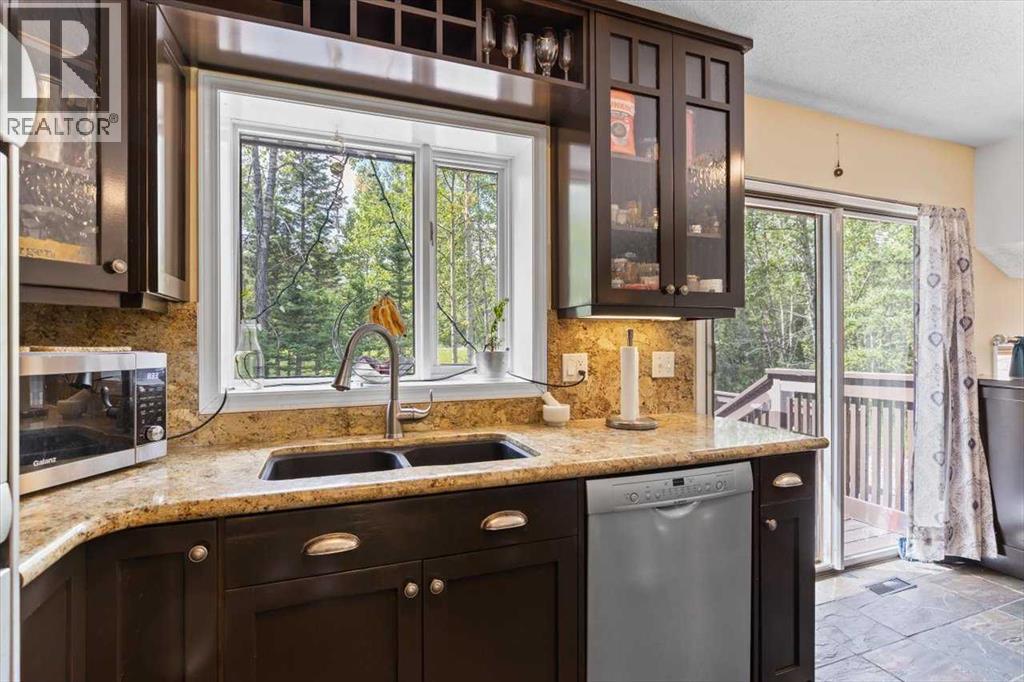
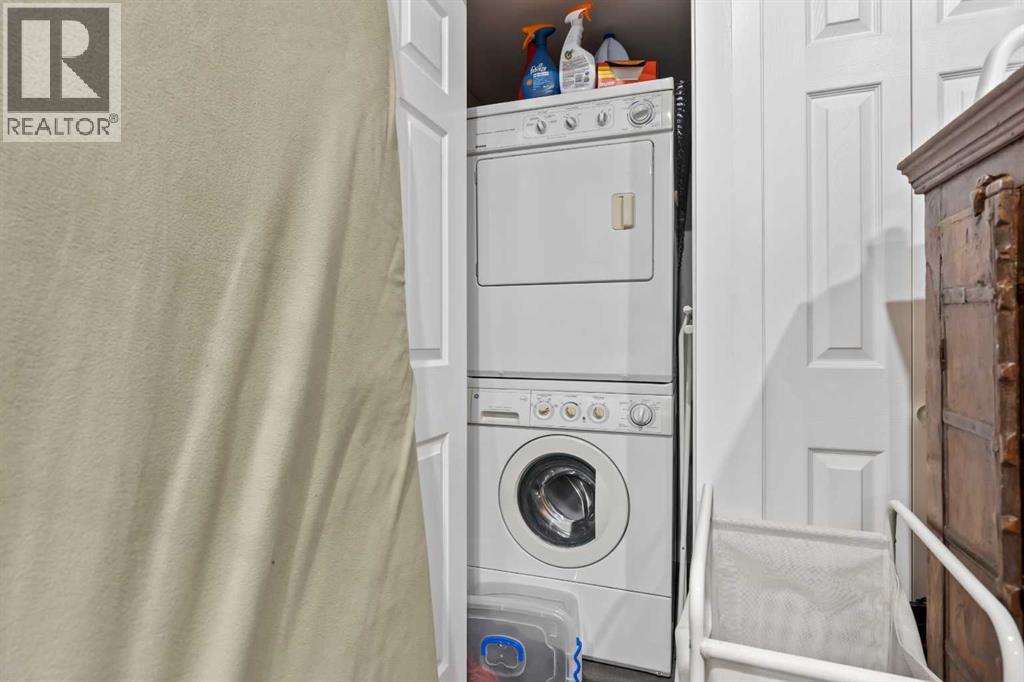
Refrigerator, Cooktop - Gas, Dishwasher, Oven, Oven - Built-In, Window Coverings, Washer/Dryer Stack-Up, Water Heater - Tankless |
Rooms
| Half Bathrooms |
0 |
| Bathrooms |
4 |
| Bedrooms |
6 |
| Bedrooms Above Ground |
4 |
| Bedrooms Below Ground |
2 |
Heating and Cooling
| Cooling Type |
None |
| Heating Fuel |
Natural gas |
| Heating Type |
Other, Forced air |
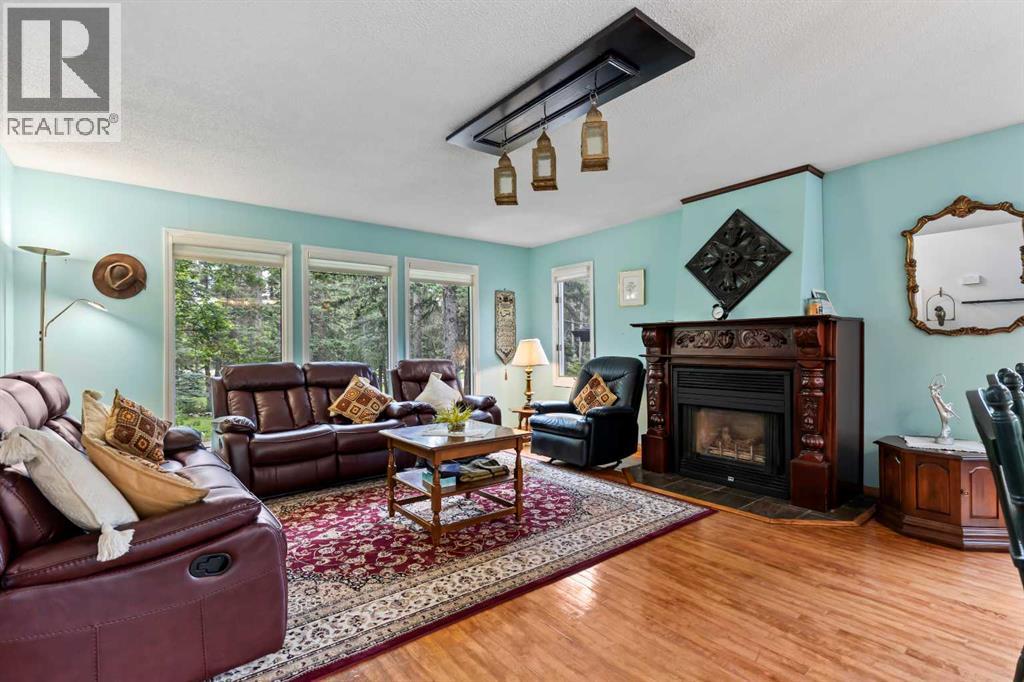
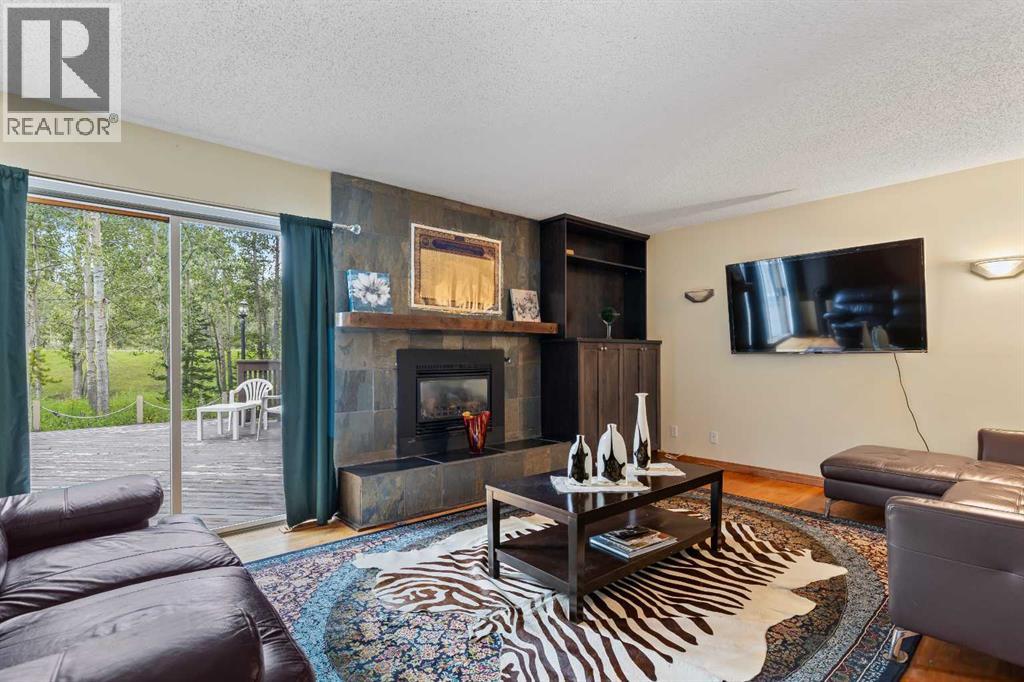
| Fireplaces |
2 |
| Fireplace Present |
No |
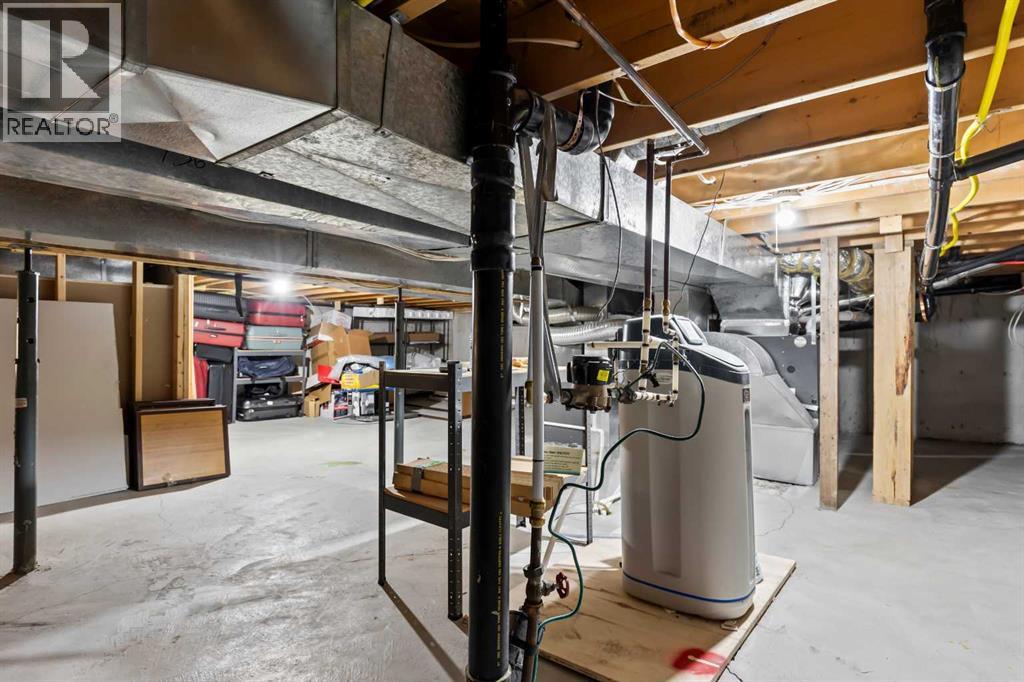
Basement
| Development |
Finished |
| Type |
Full (Finished) |
Construction
Utilities
| 1 |
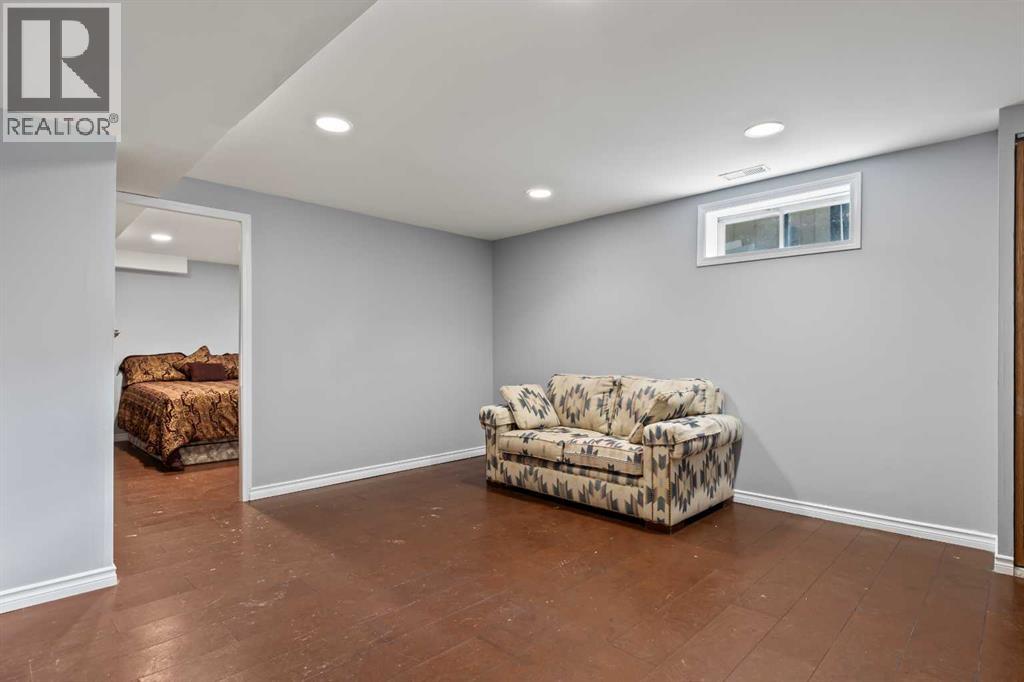
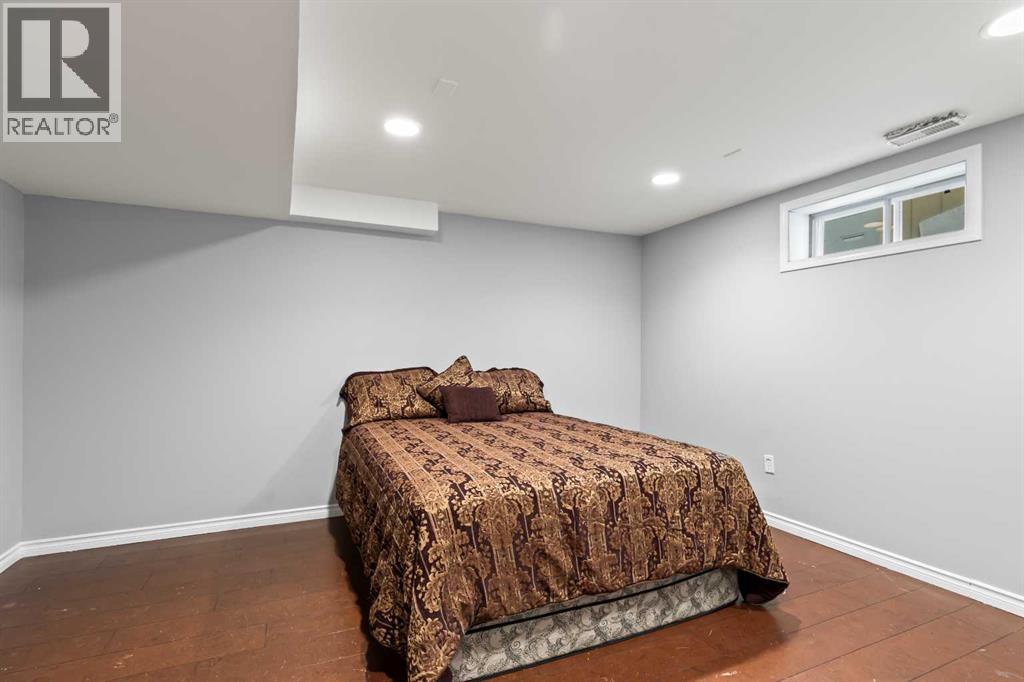
Bedroom |
Basement |
14.75 Ft x 11.50 Ft |
| 2 |
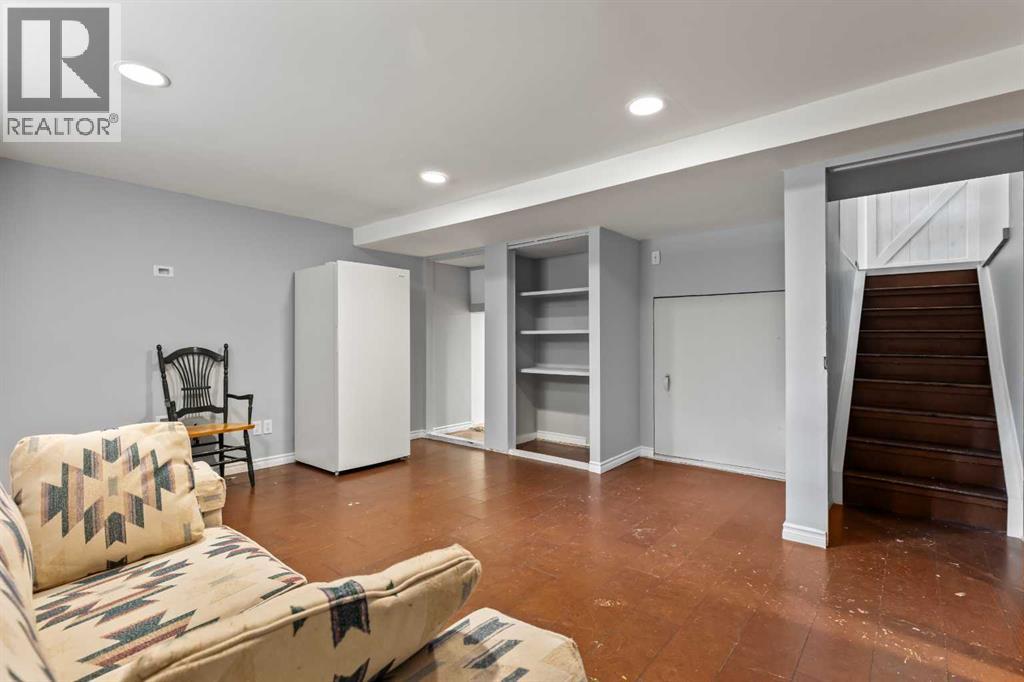
Recreational, Games room |
Basement |
14.75 Ft x 15.50 Ft |
| 3 |
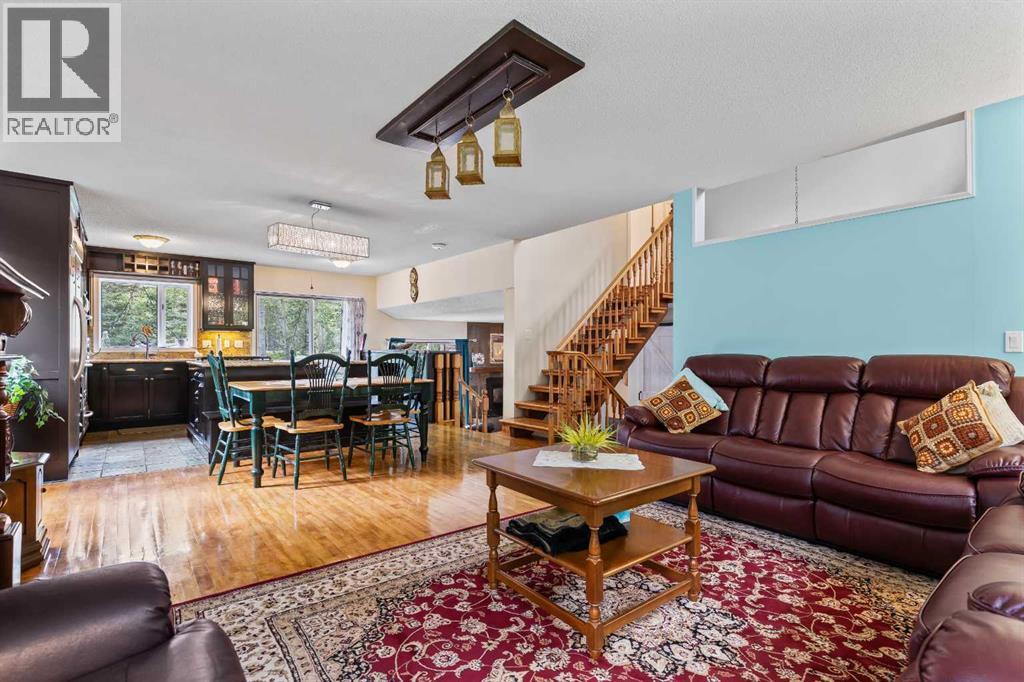
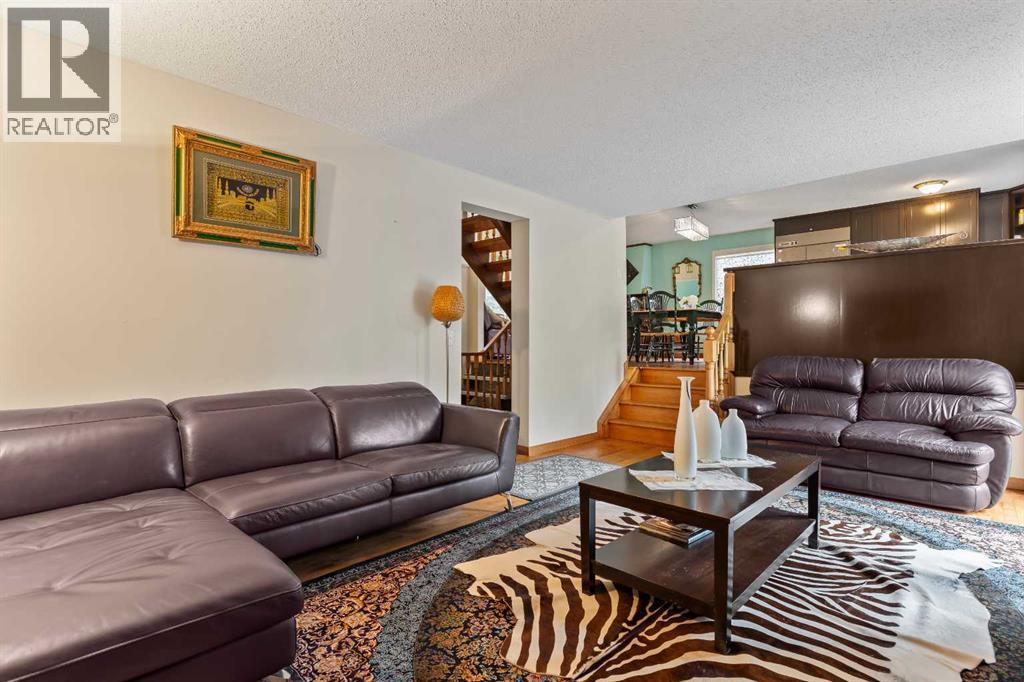
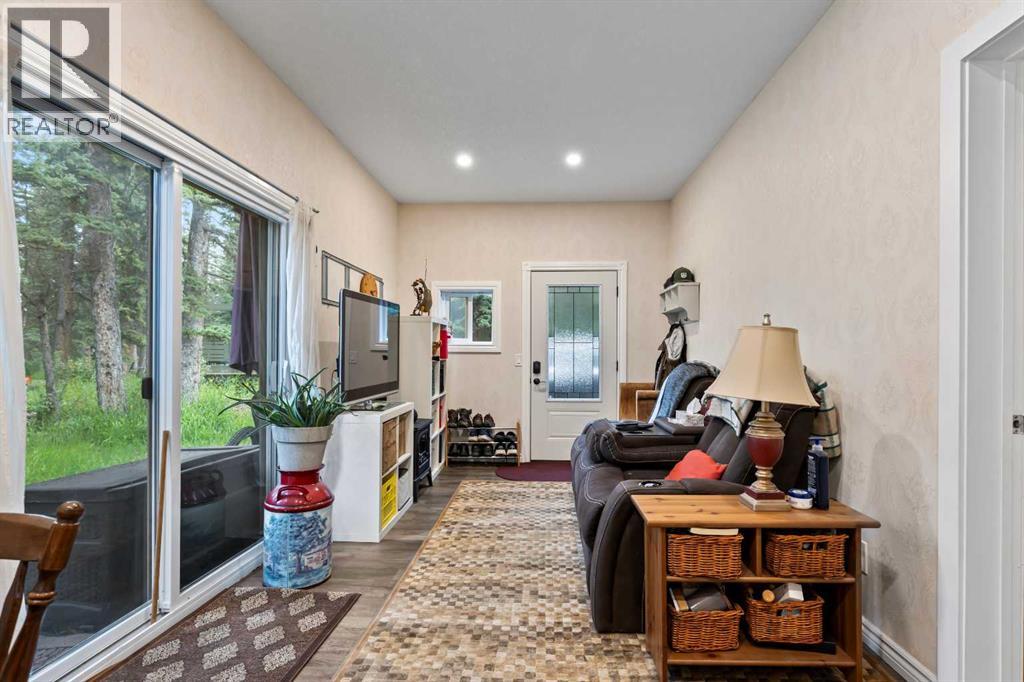
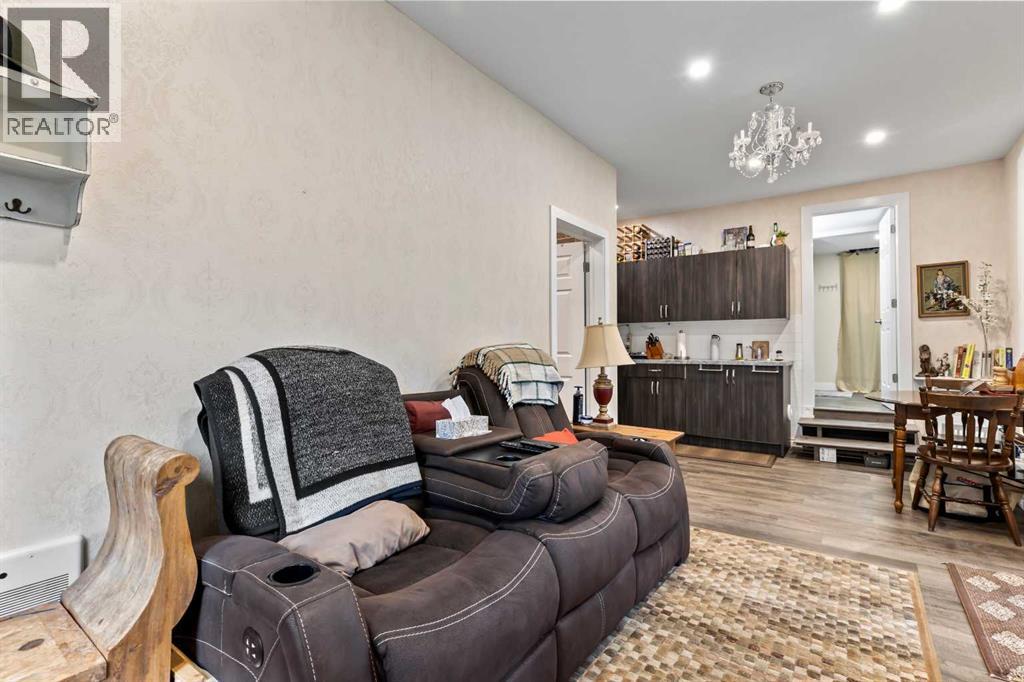
Living room |
Main level |
15.67 Ft x 10.33 Ft |
| 4 |
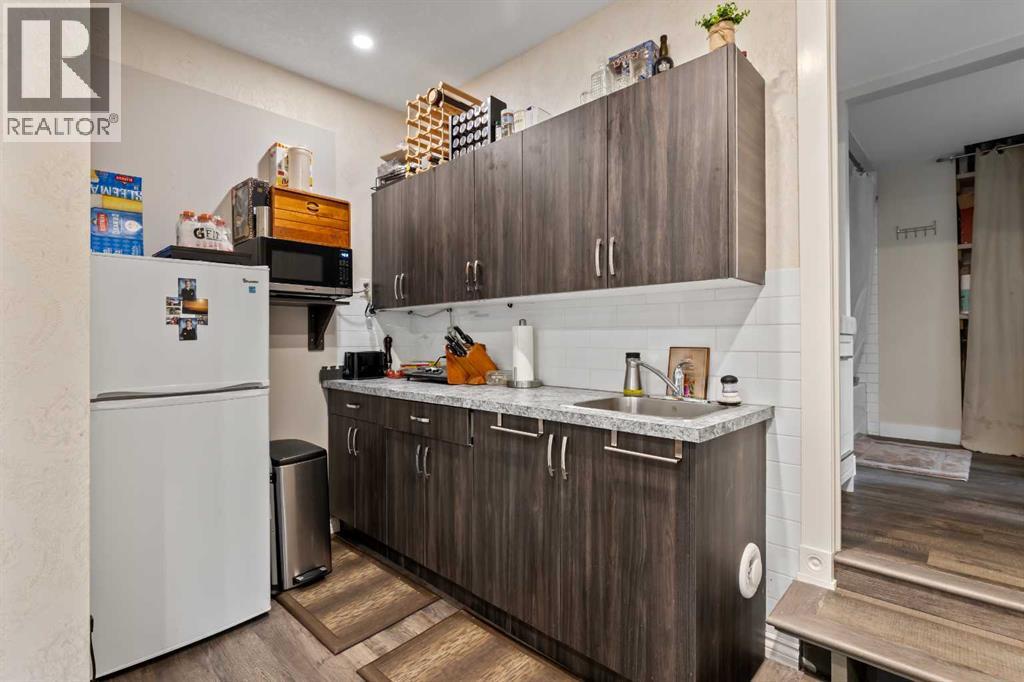
Kitchen |
Main level |
15.67 Ft x 11.58 Ft |
| 5 |
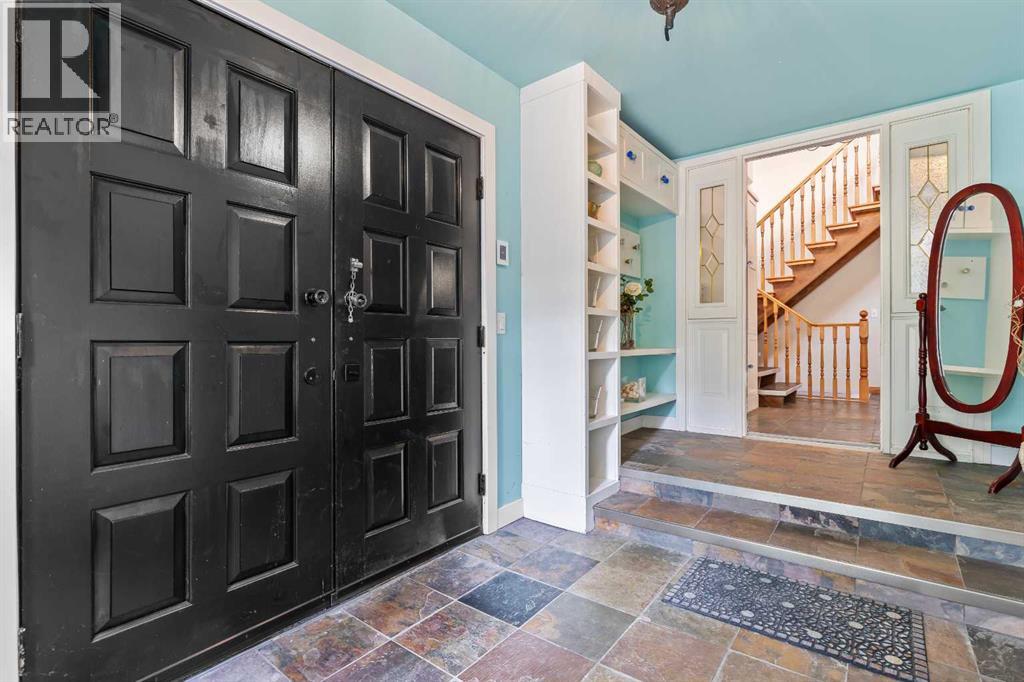
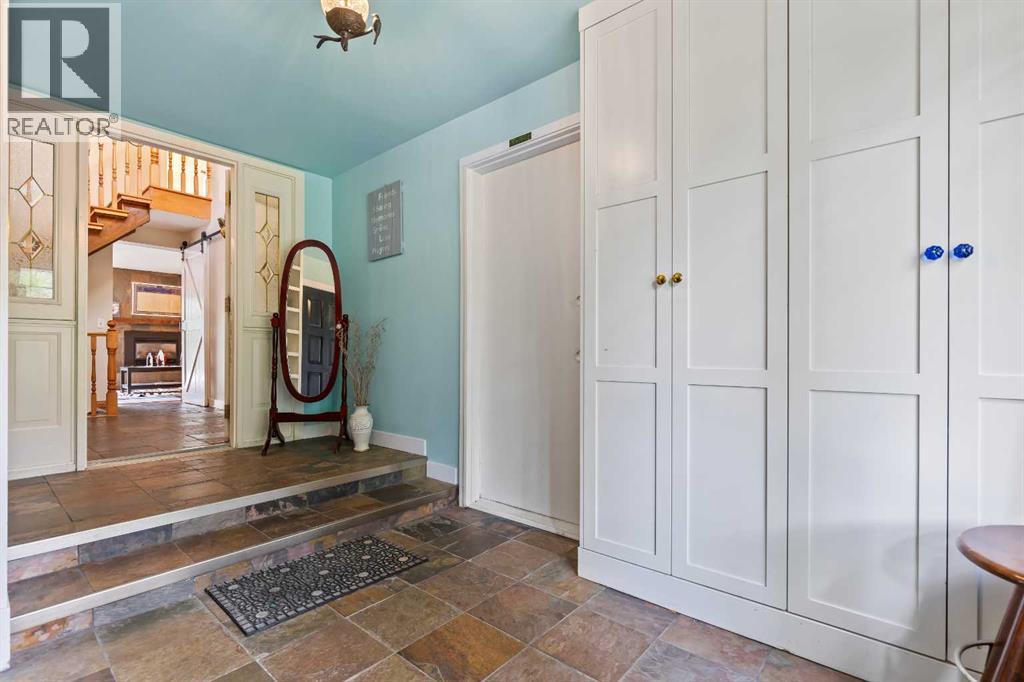
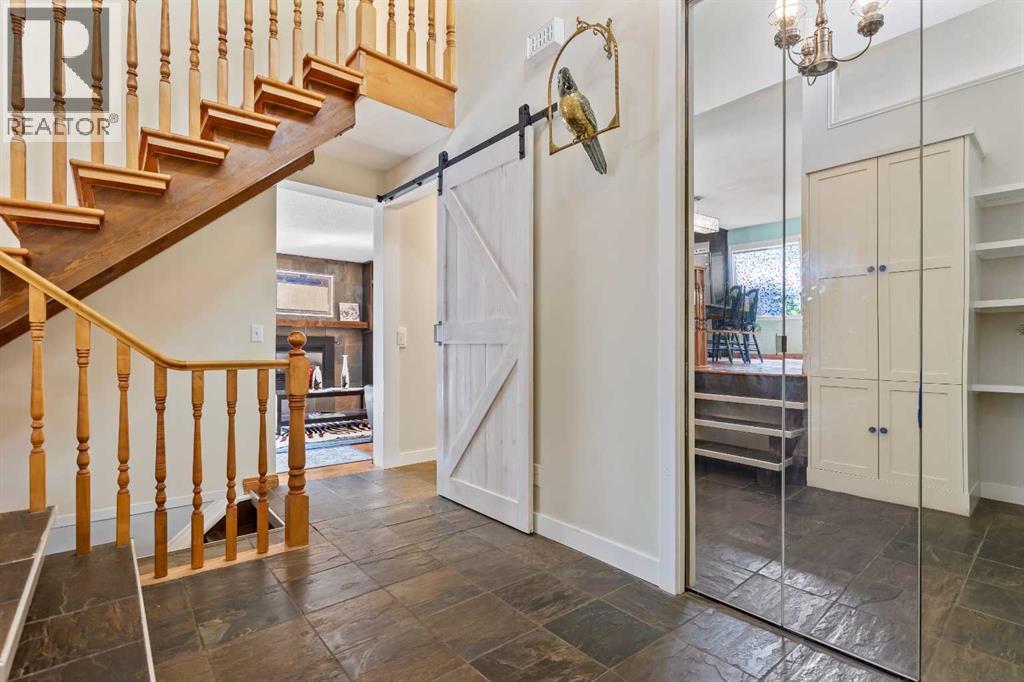
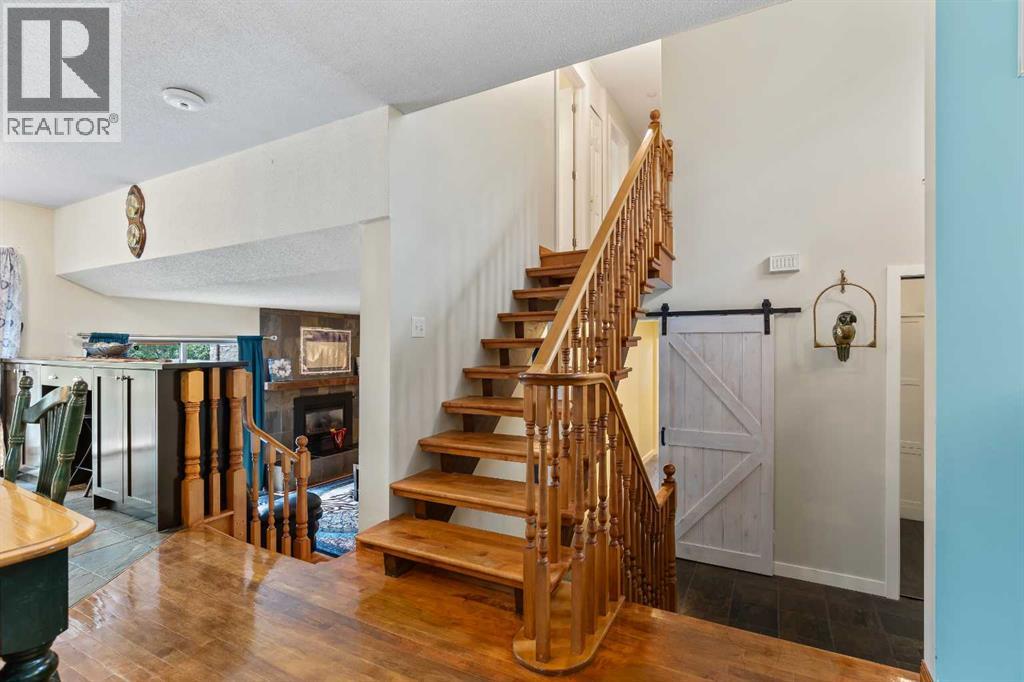
Foyer |
Main level |
7.75 Ft x 13.83 Ft |
| 6 |
Other |
Main level |
16.00 Ft x 11.75 Ft |
| 7 |
Family room |
Main level |
18.67 Ft x 13.08 Ft |
| 8 |
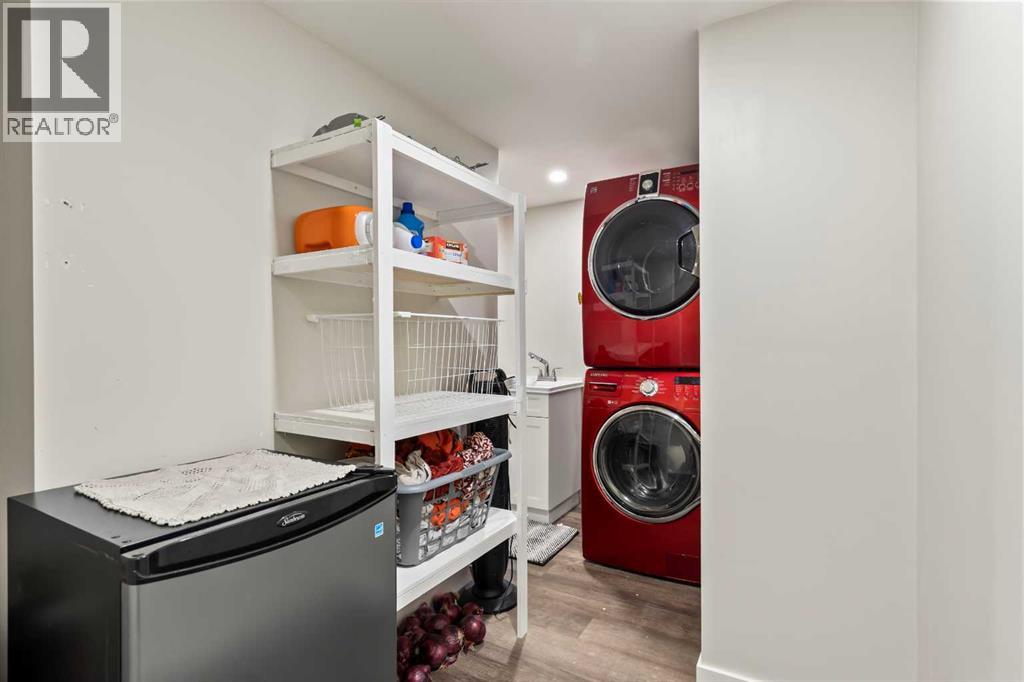
Laundry room |
Main level |
8.08 Ft x 10.33 Ft |
| 9 |
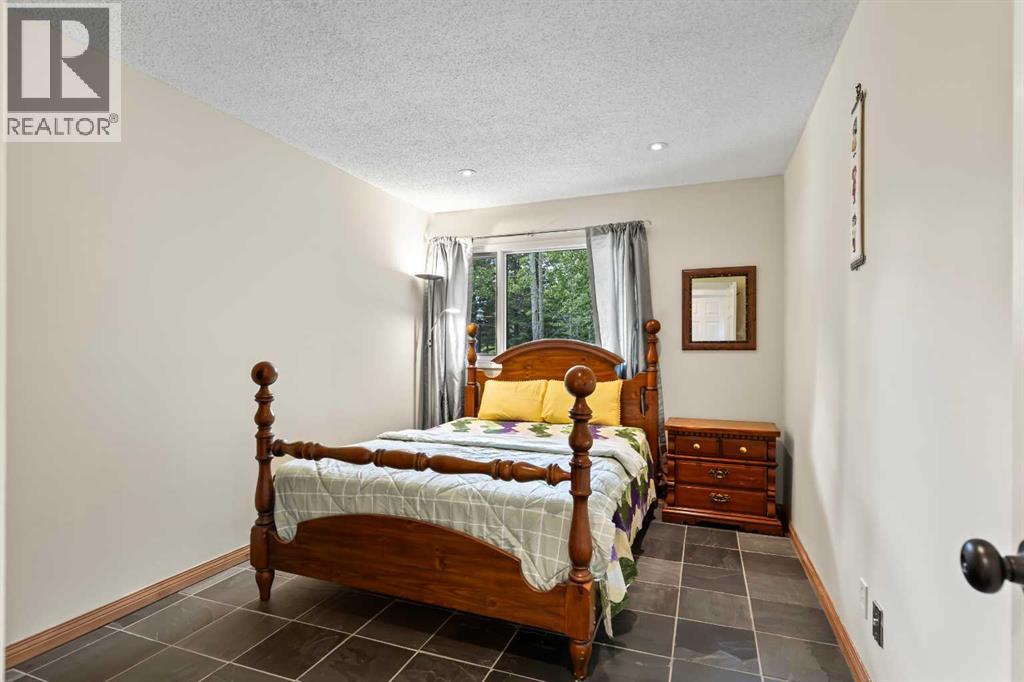
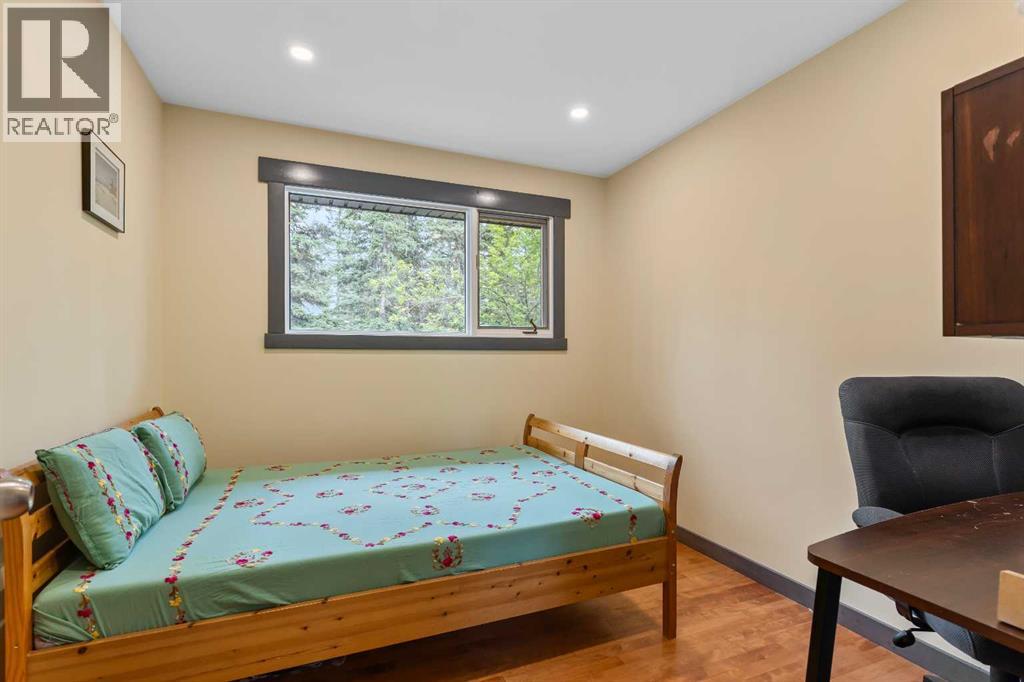
Bedroom |
Main level |
9.58 Ft x 13.42 Ft |
| 10 |
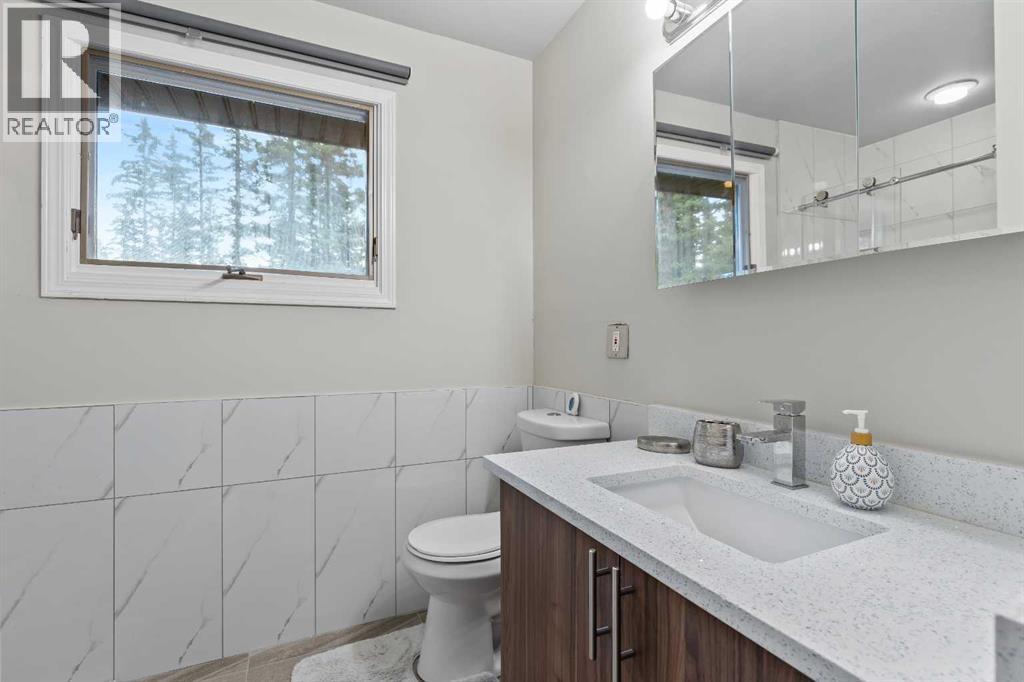
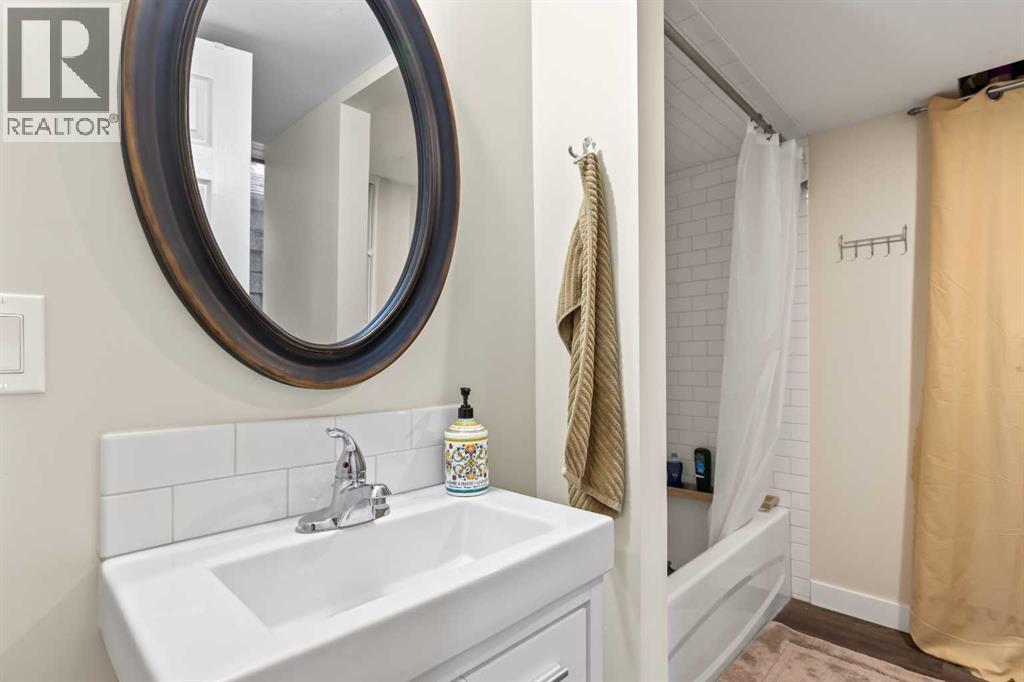
4pc Bathroom |
Main level |
8.25 Ft x 8.83 Ft |
| 11 |
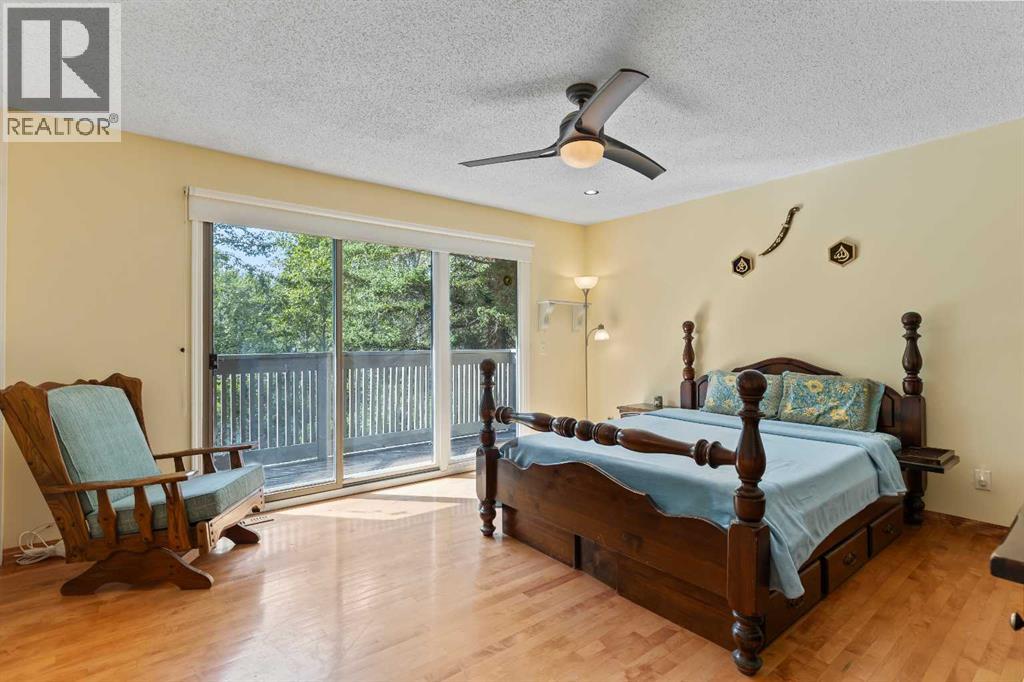
Primary Bedroom |
Upper Level |
17.00 Ft x 13.33 Ft |
| 12 |
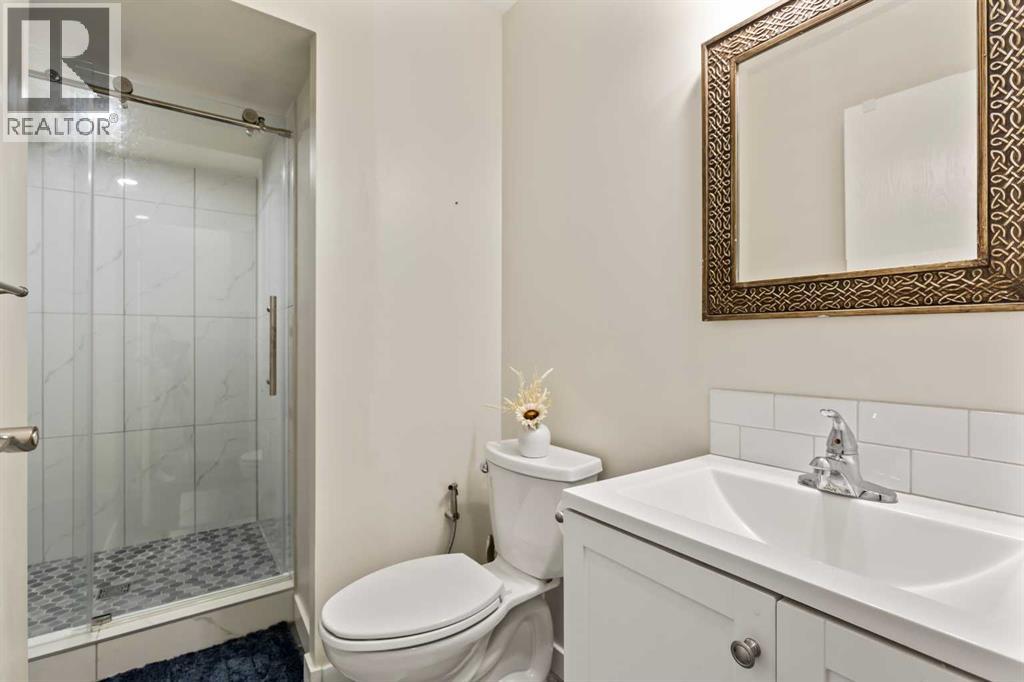
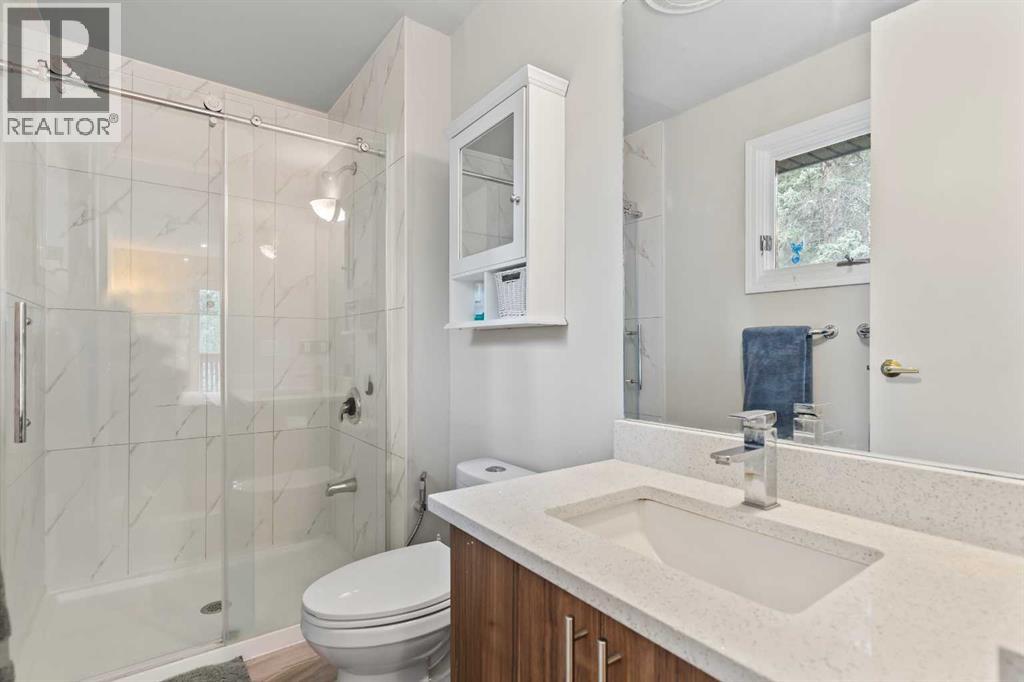
3pc Bathroom |
Upper Level |
4.58 Ft x 9.25 Ft |
| 13 |
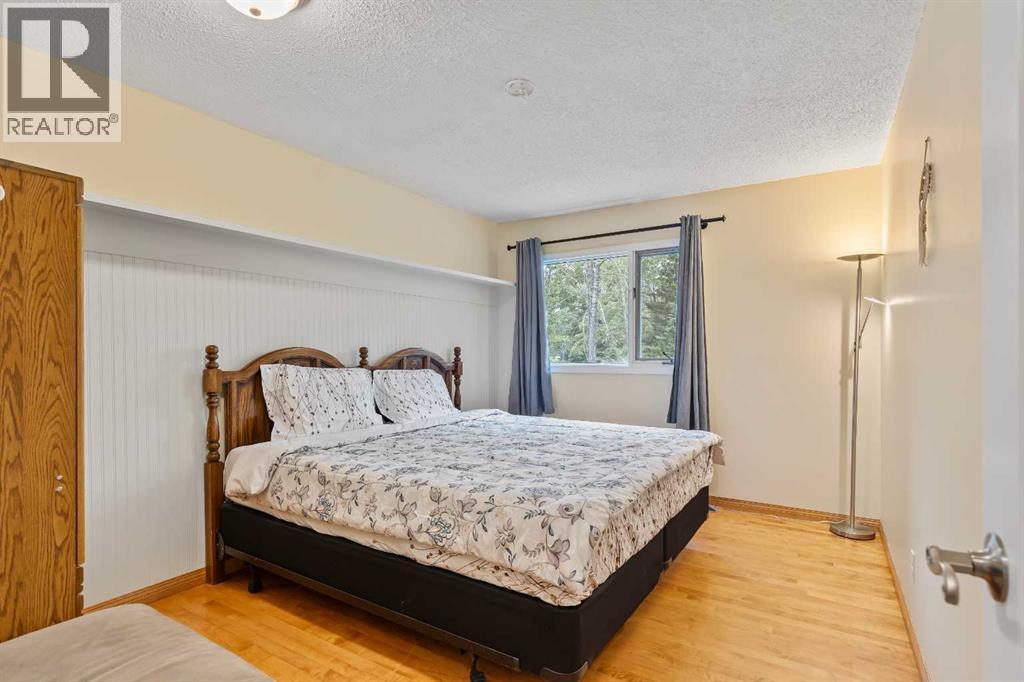
Bedroom |
Upper Level |
9.92 Ft x 13.42 Ft |
| 14 |
Bedroom |
Upper Level |
9.08 Ft x 10.25 Ft |
| 15 |
3pc Bathroom |
Upper Level |
9.42 Ft x 10.25 Ft |
| 16 |
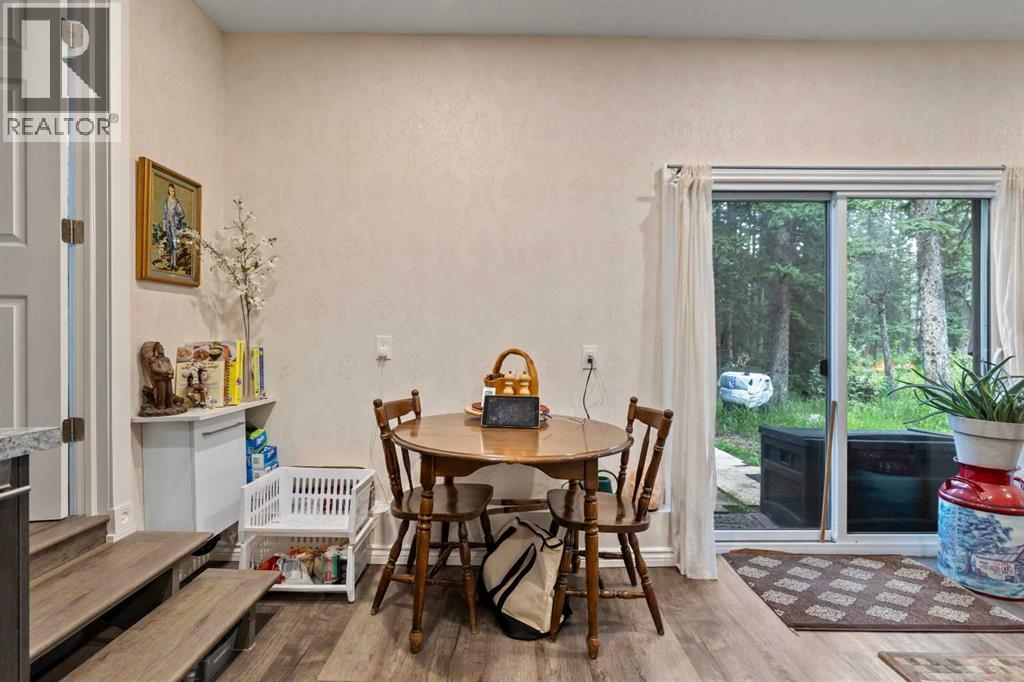
Kitchen |
Unknown |
15.67 Ft x 11.58 Ft |
| 17 |
Den |
Unknown |
9.67 Ft x 15.58 Ft |
| 18 |
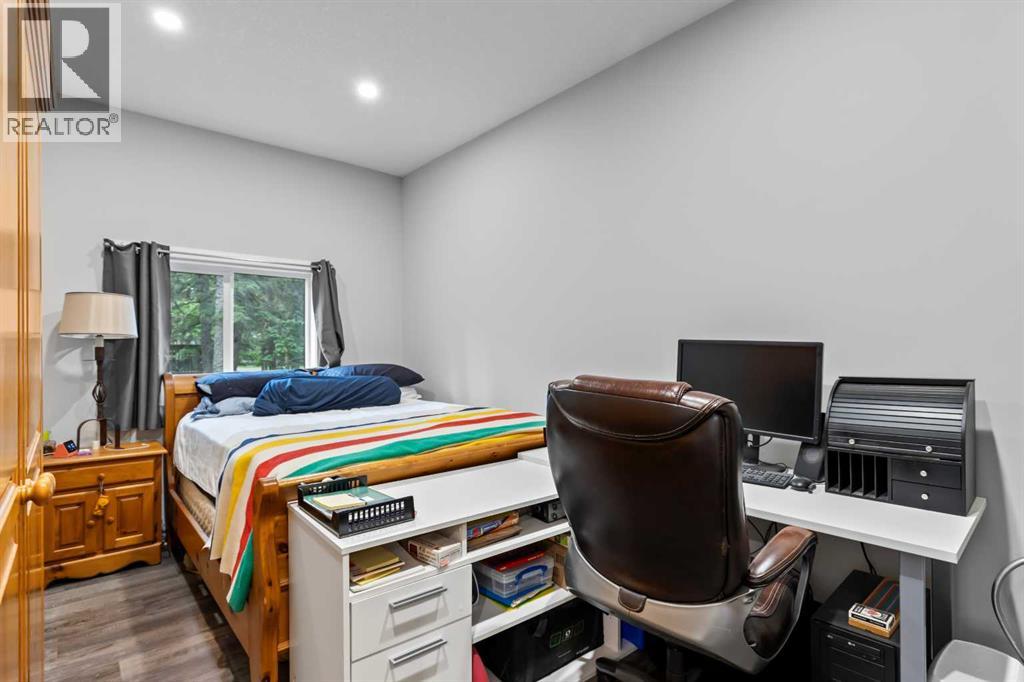
Bedroom |
Unknown |
9.42 Ft x 17.58 Ft |
| 19 |
3pc Bathroom |
Unknown |
6.42 Ft x 10.33 Ft |
Information given is deemed reliable, but is not guaranteed.