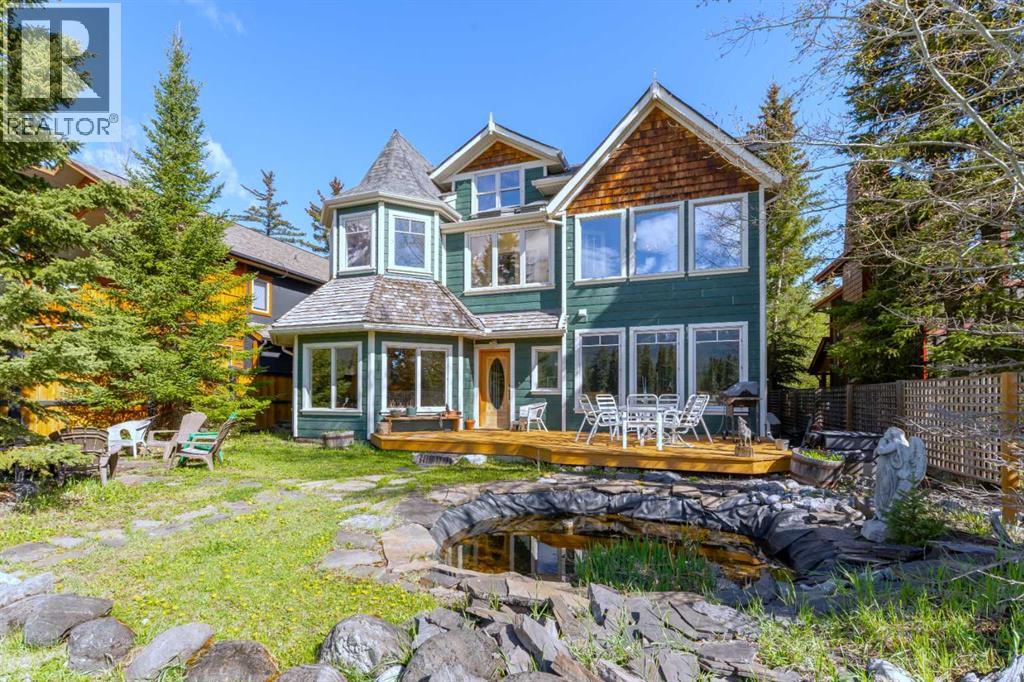
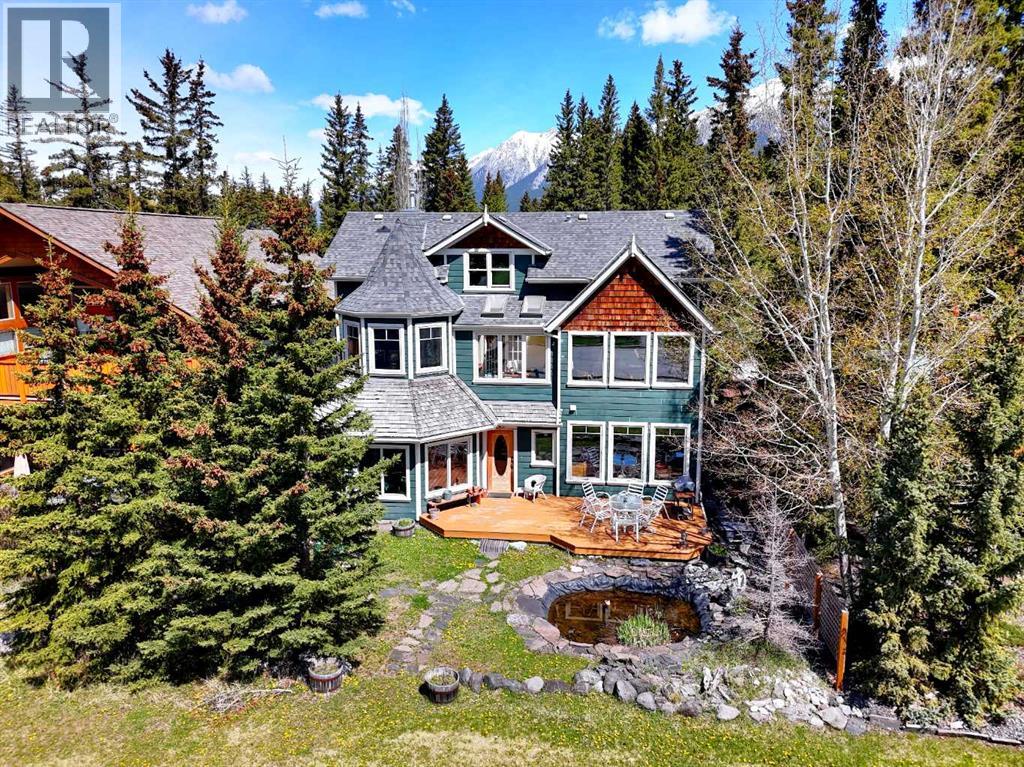
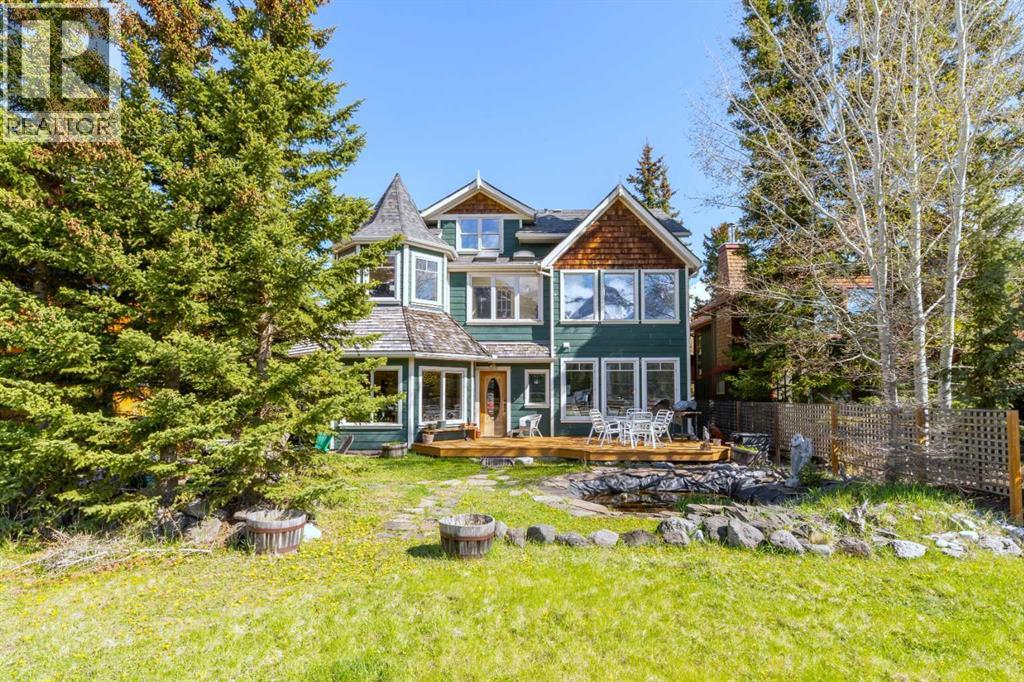
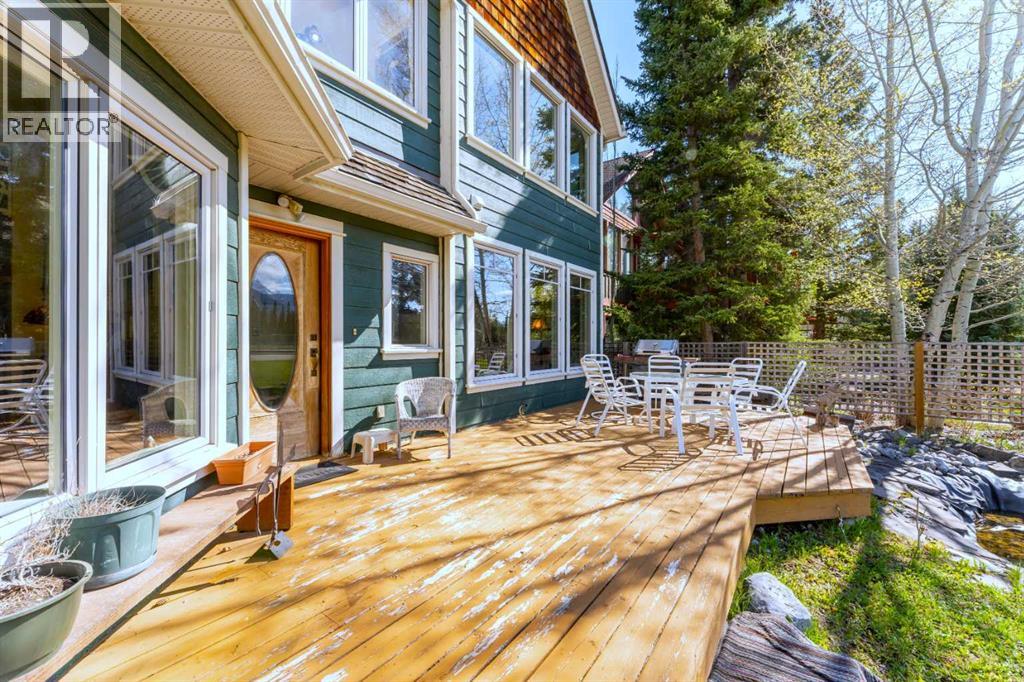
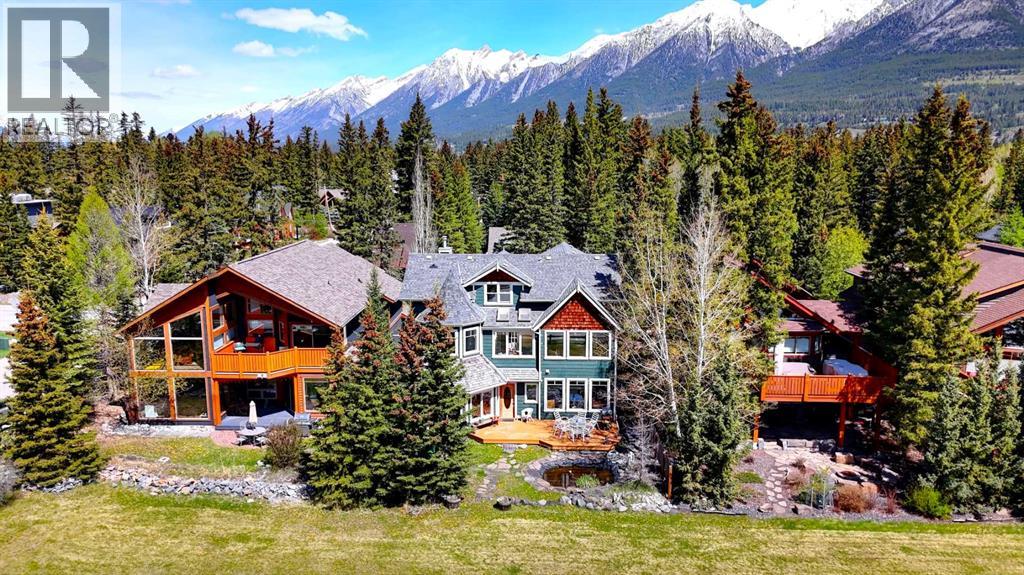
Property Details - A2312770
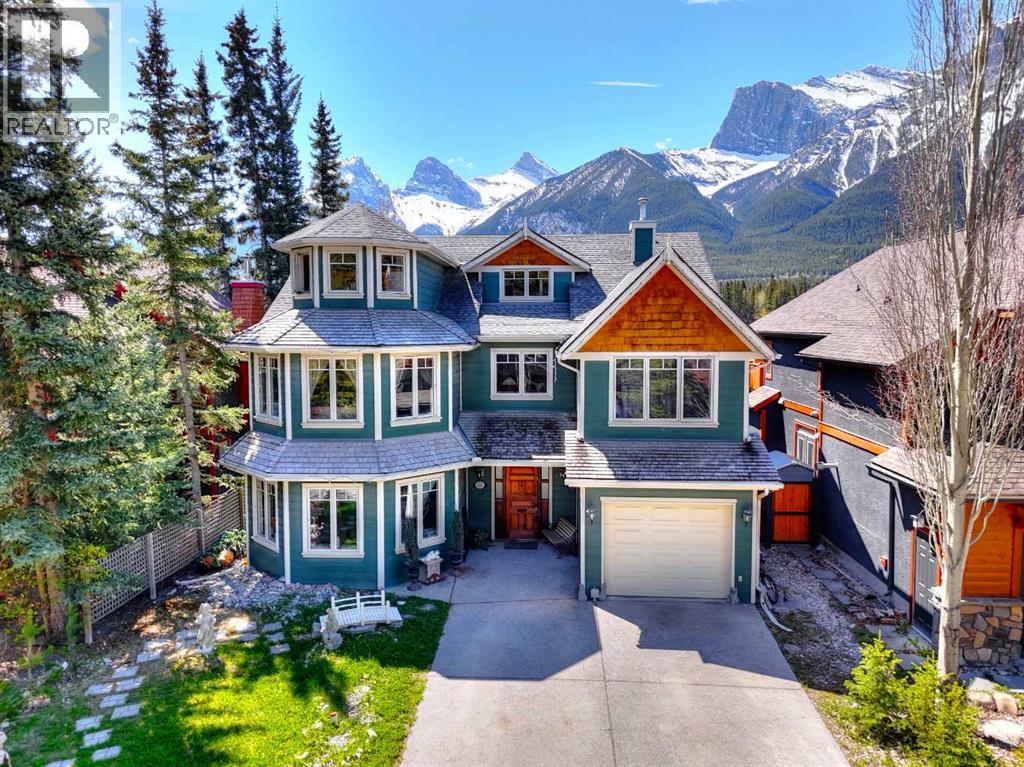
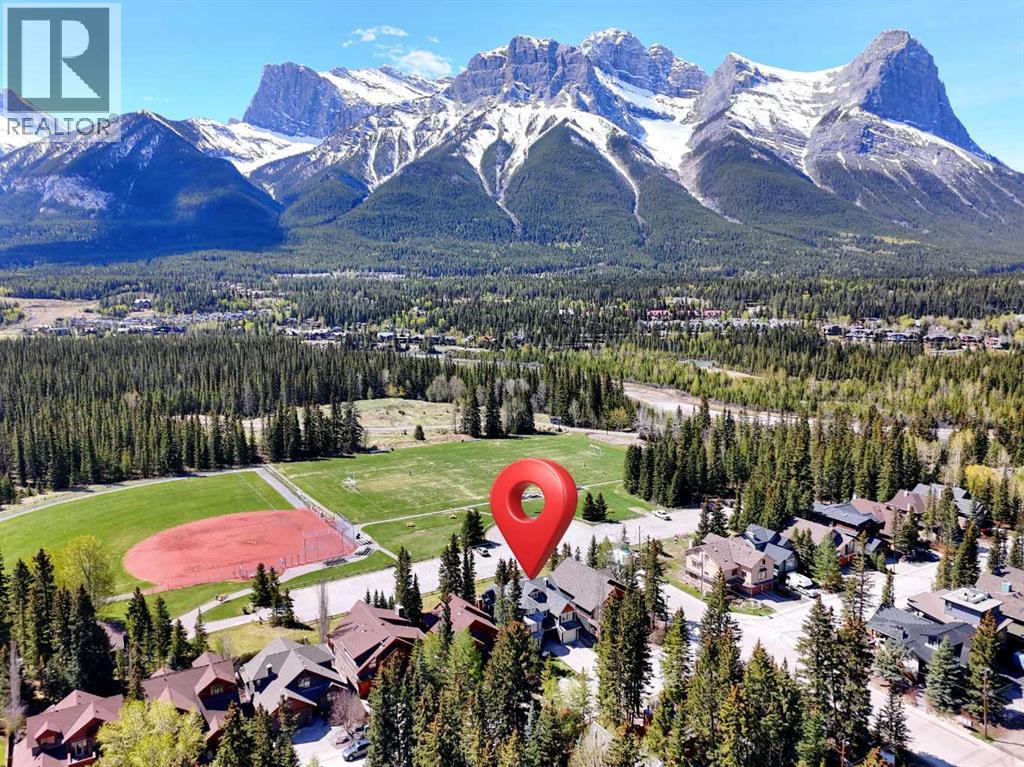
- 533 1st Street, Canmore, T1W3B8
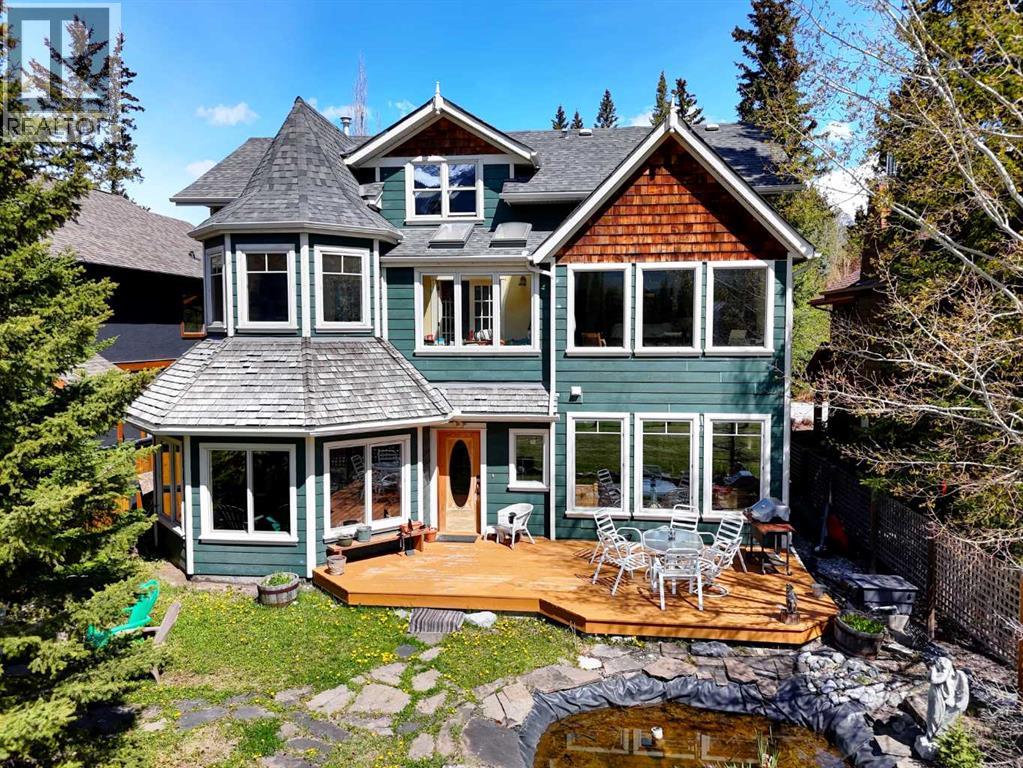
- House
- 4,015 sqft
- 6
- 4
- 2003
- 3,699,000
- MLS # A2312770
Summary
| Transaction Type |
For sale |
| Ownership |
Freehold |
| Type |
House |
| Property Type |
Single Family |
| Building Type |
House |
| Price |
$3,699,000 |
| Address |
533 1st Street, Canmore, T1W3B8 |
| Construction Date |
2003 |
| Interior Size |
4,015 sqft |
| Finished Area |
4,015 sqft |
| Days on Market |
120.62174629593 |
Property
| Zoning |
R1 |
| Near By |
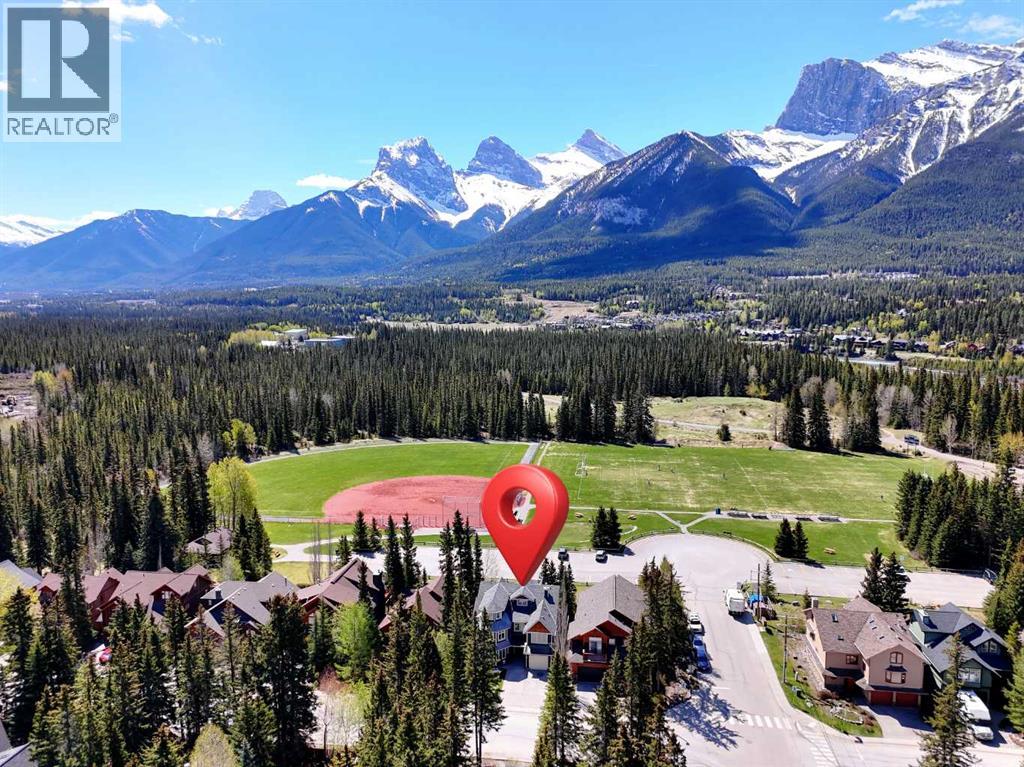
Playground, Schools |
| Community |
Fishing |
| Features |
See remarks, Gas BBQ Hookup |
| Ownership Type |
Freehold |
| Parking Spaces |
5 |
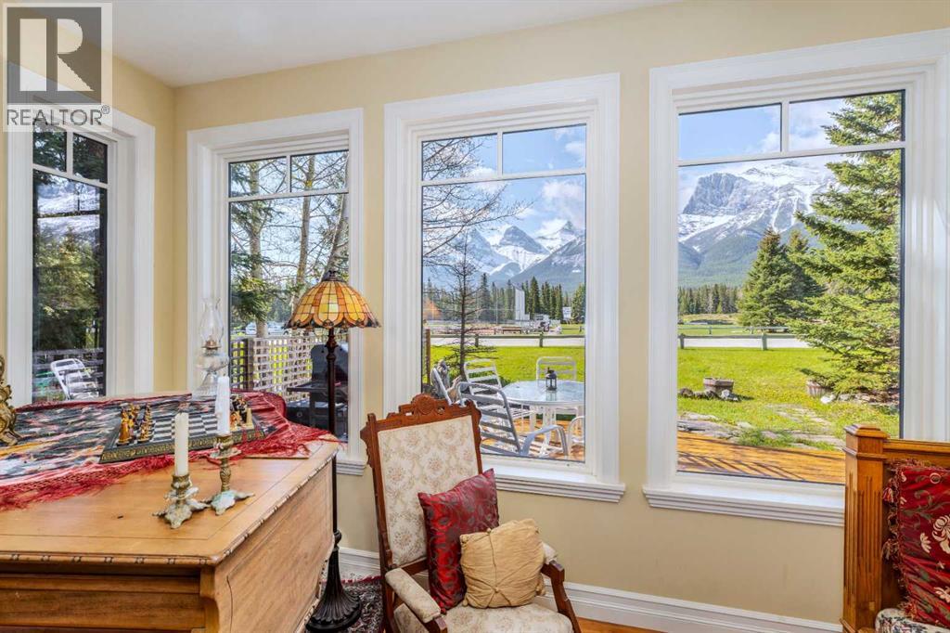
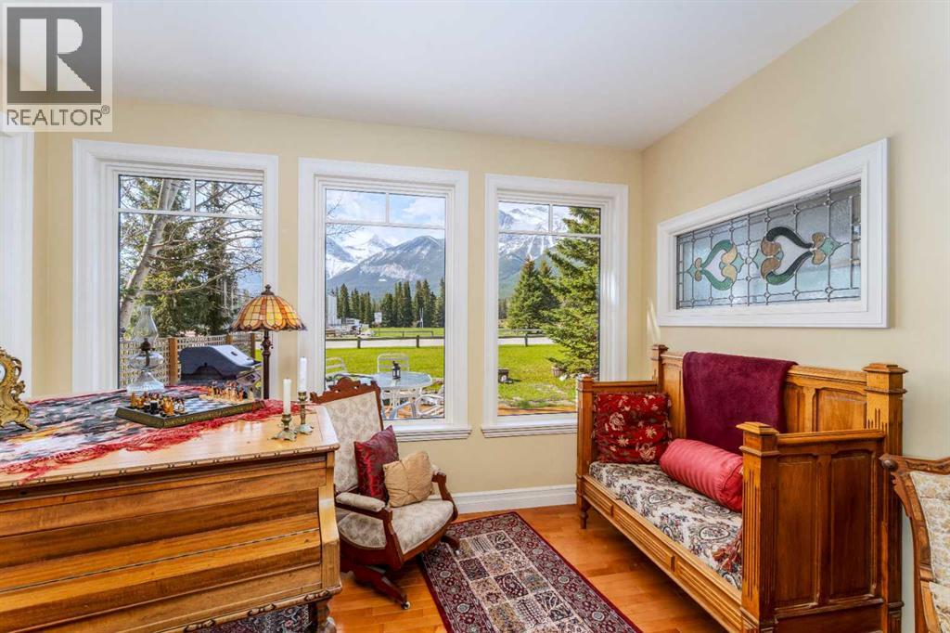
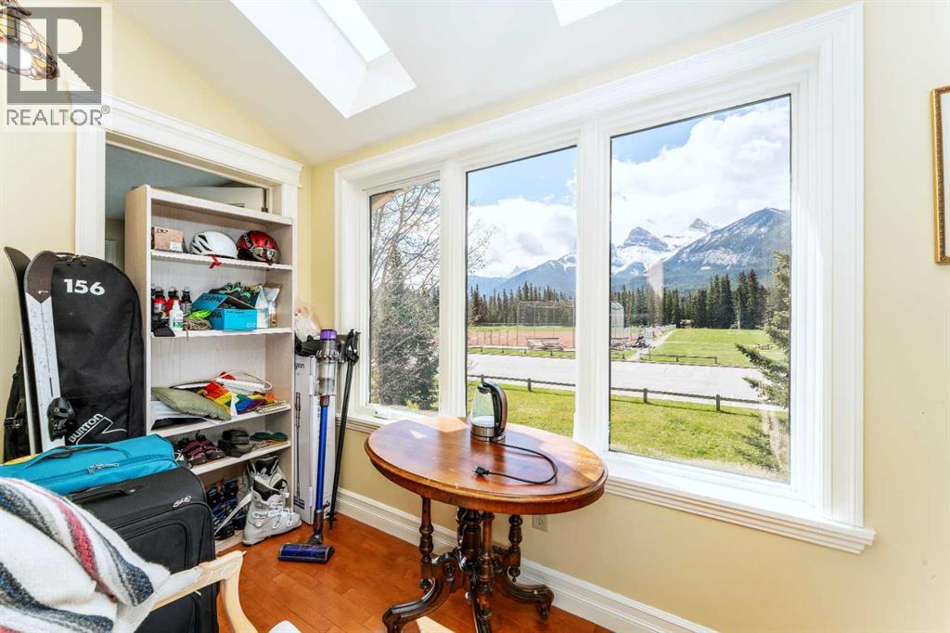
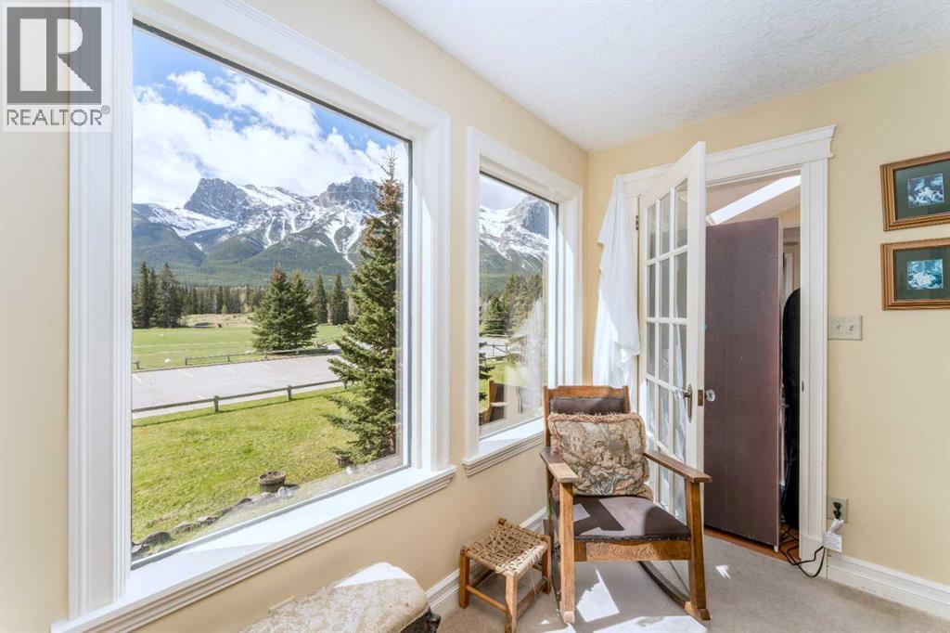
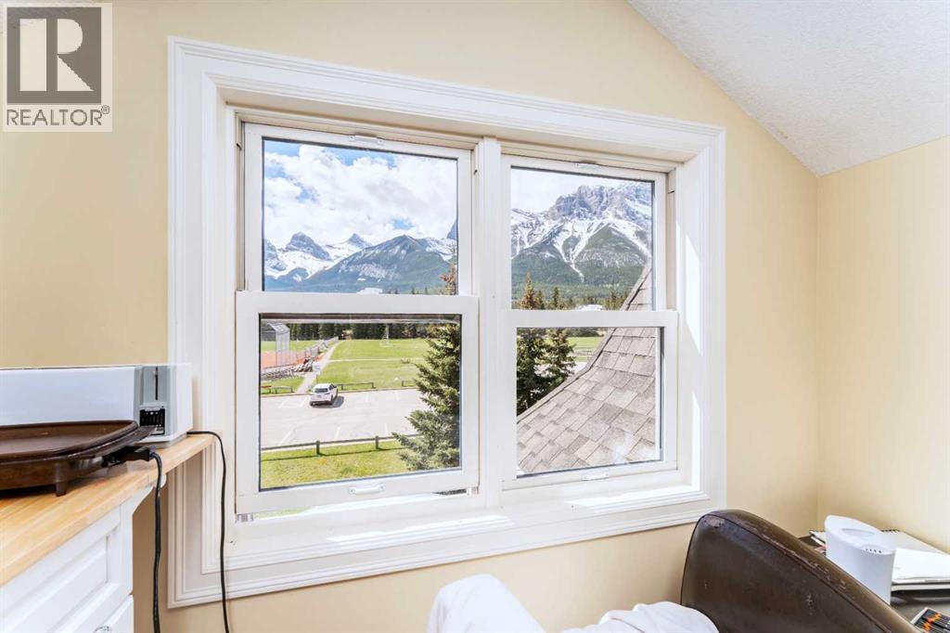
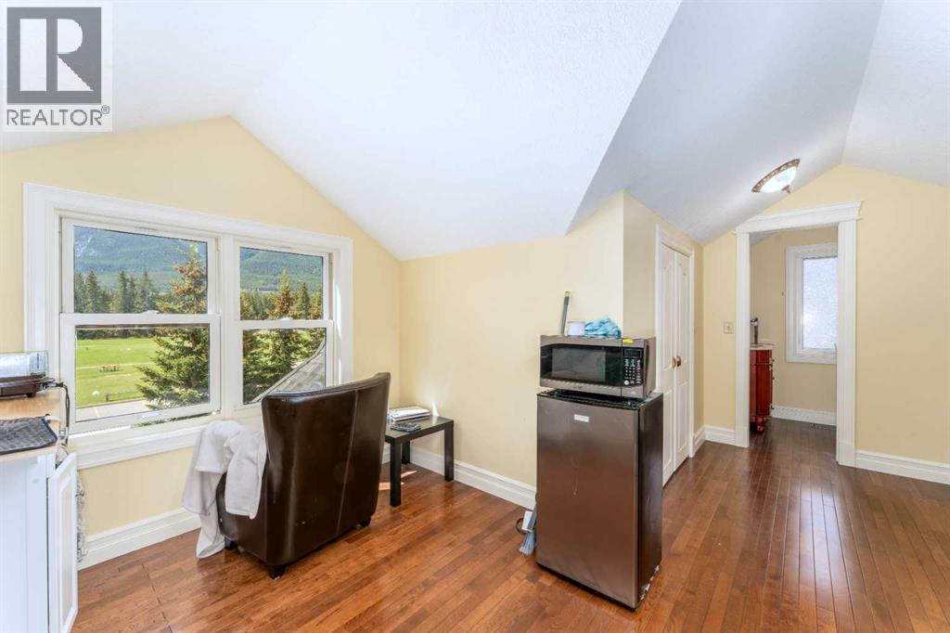
| View Type |
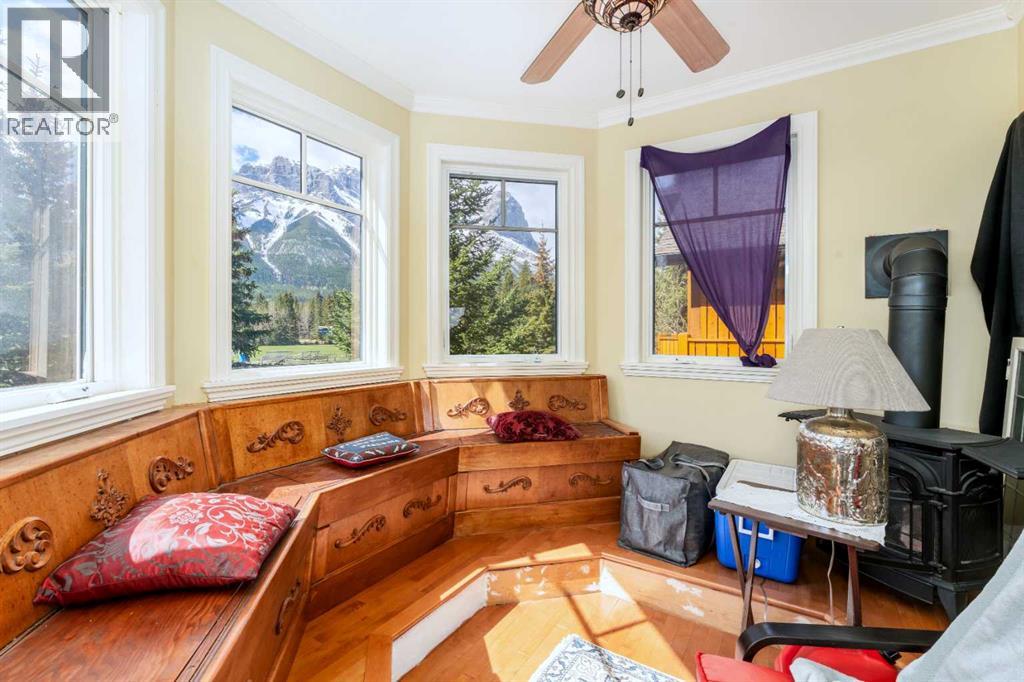
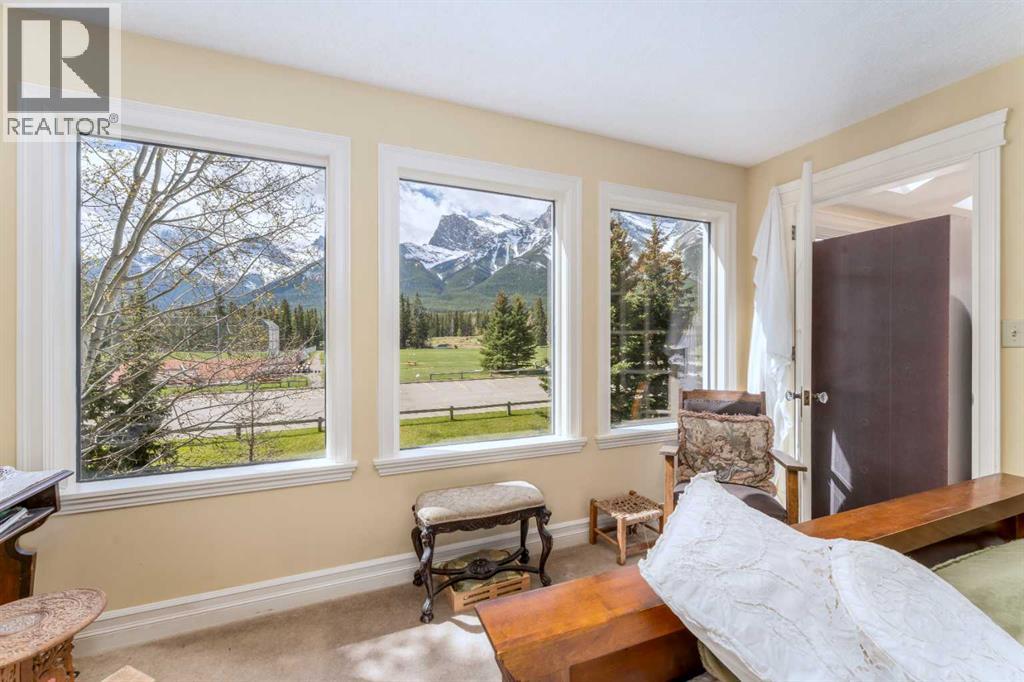
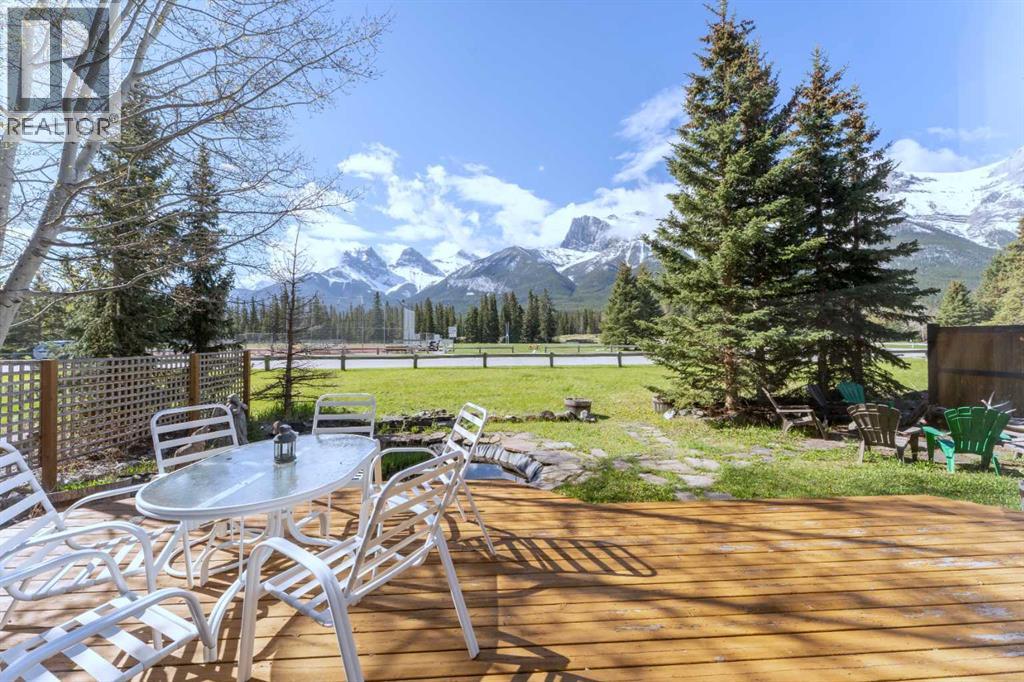
View |
Land
| Land Size |
5324 sqft|4,051 - 7,250 sqft |
| Frontage |
14 m |
| Acerage |
No |
| Fence Type |
Not fenced |
| Features |
Lawn |
| Size Depth |
34 m |
| Irregular Size |
5324.00 |
Parking
| 1 |
Parking Pad |
| 2 |
Attached Garage (1) |
General
| Stories |
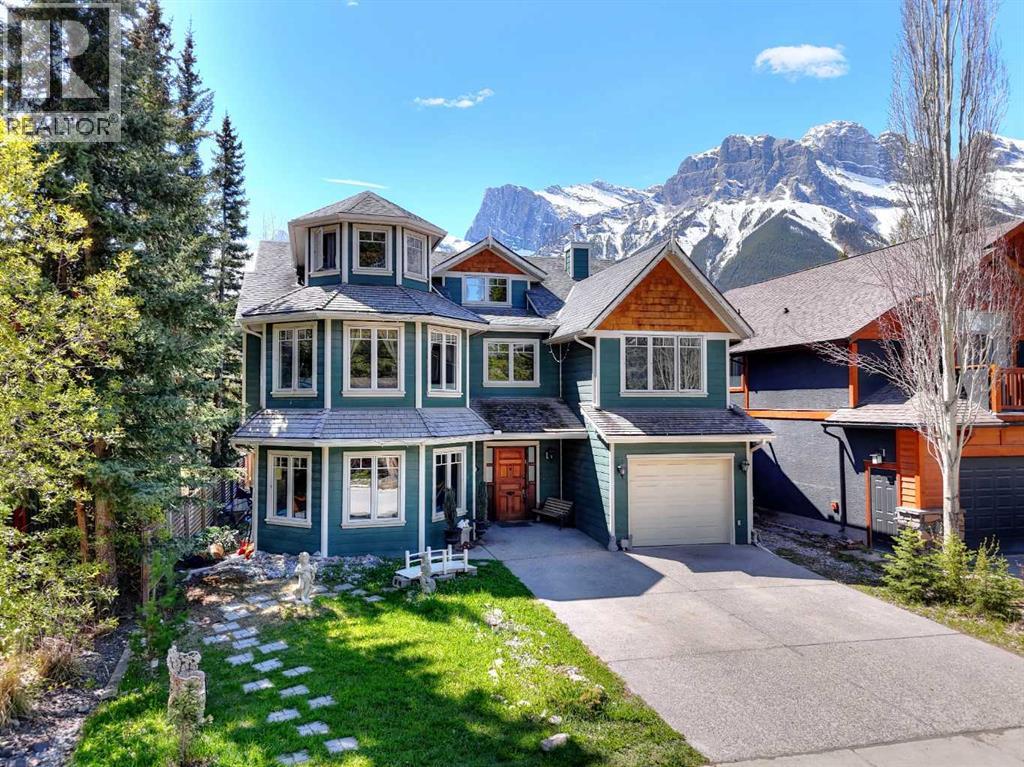
3 |
| Flooring Type |
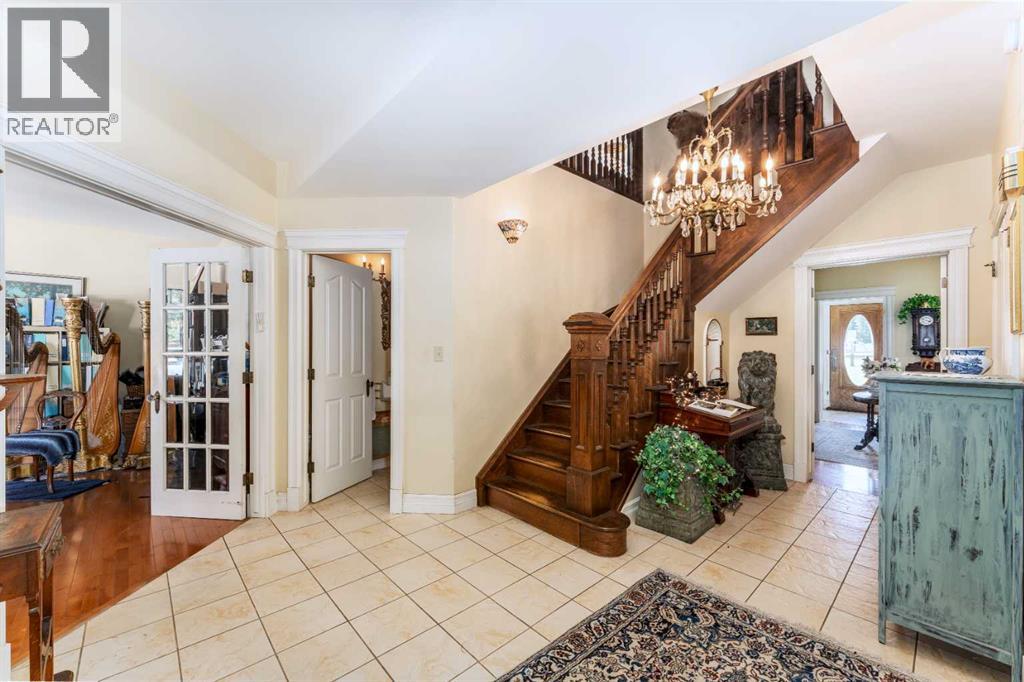
Carpeted, Ceramic Tile, Concrete, Hardwood, Wood |
| Foundation Type |
Poured Concrete, Slab |
| Appliances |
Range - Electric, Dishwasher, Microwave, Hood Fan, Garage door opener, Washer & Dryer |
Rooms
| Half Bathrooms |
2 |
| Bathrooms |
4 |
| Bedrooms |
6 |
| Bedrooms Above Ground |
6 |
| Bedrooms Below Ground |
0 |
Heating and Cooling
| Cooling Type |
None |
| Heating Fuel |
Natural gas |
| Heating Type |
Other, Forced air |
| Fireplaces |
3 |
| Fireplace Present |
No |
Basement
Construction
| Material |
Wood frame |
| Attachment |
Detached |
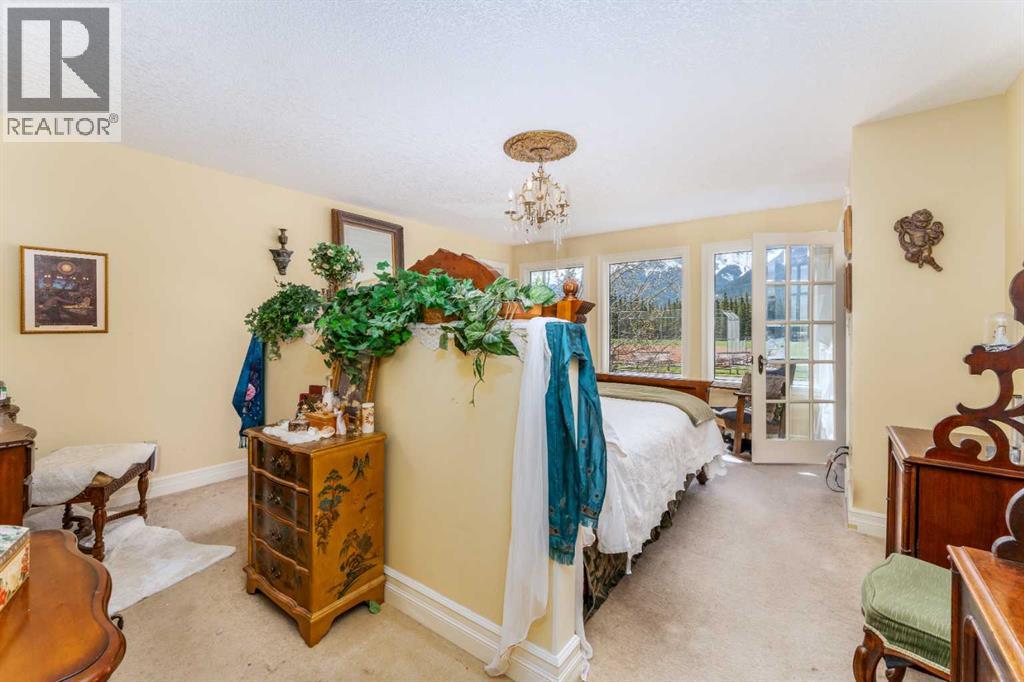
| 1 |
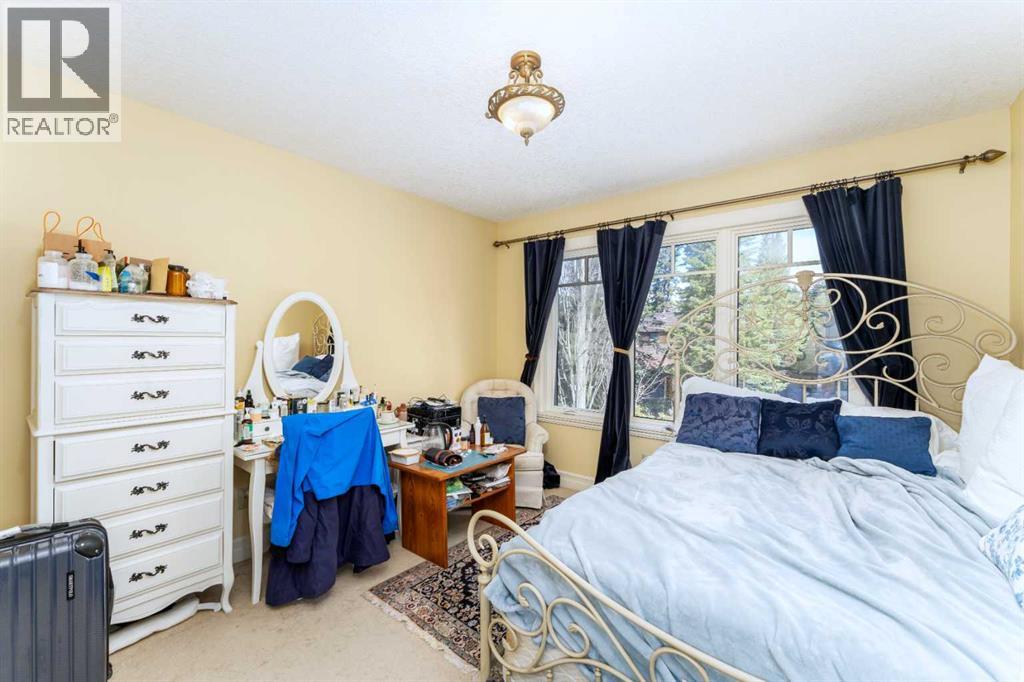
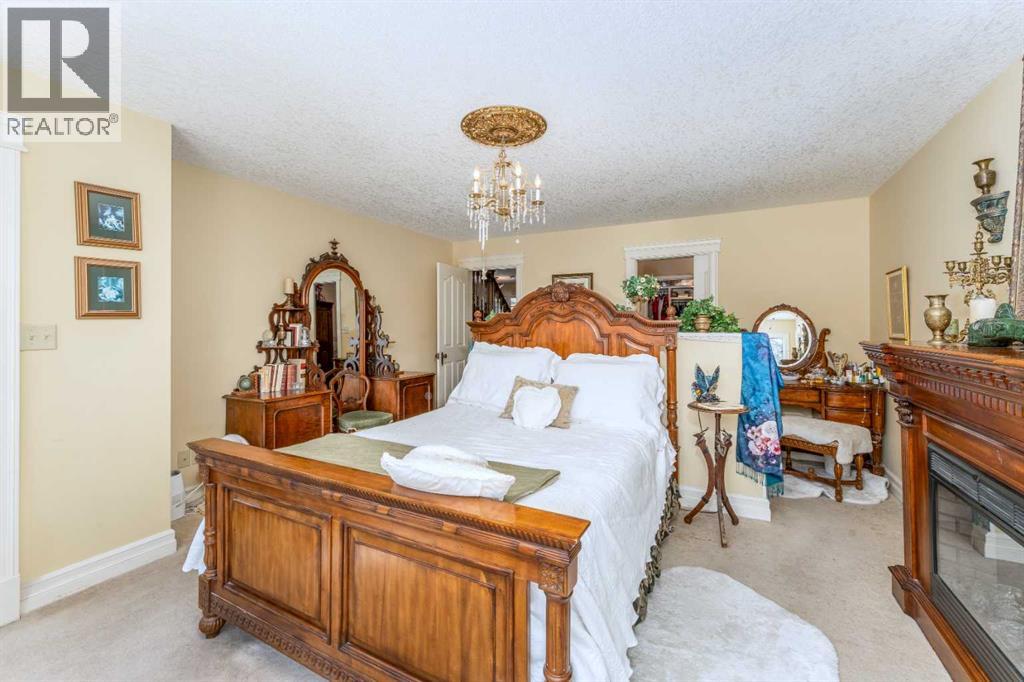
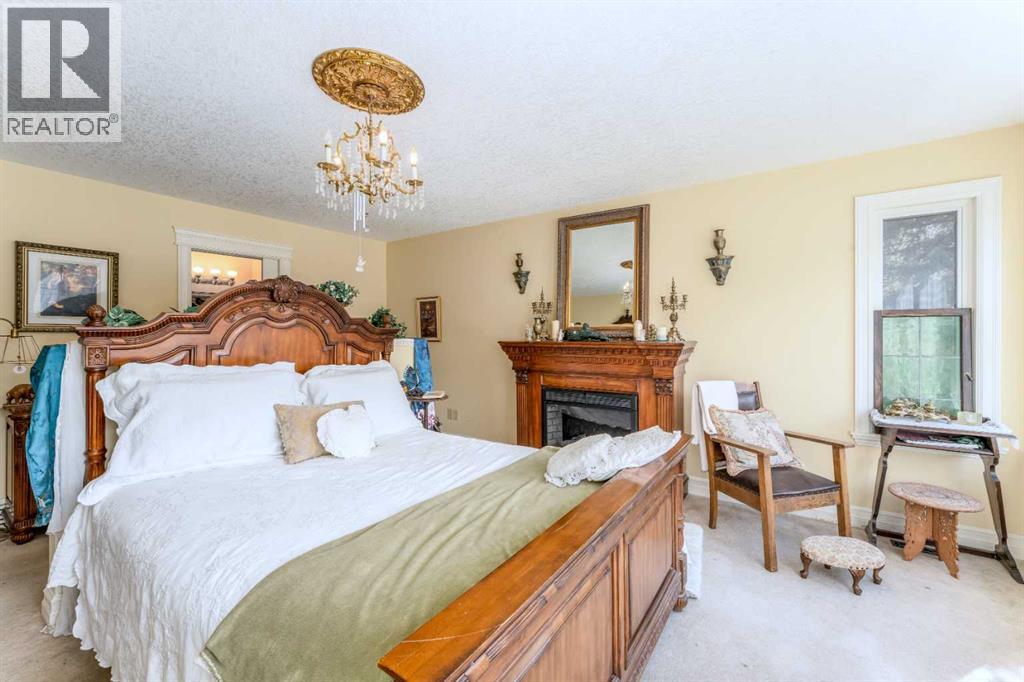
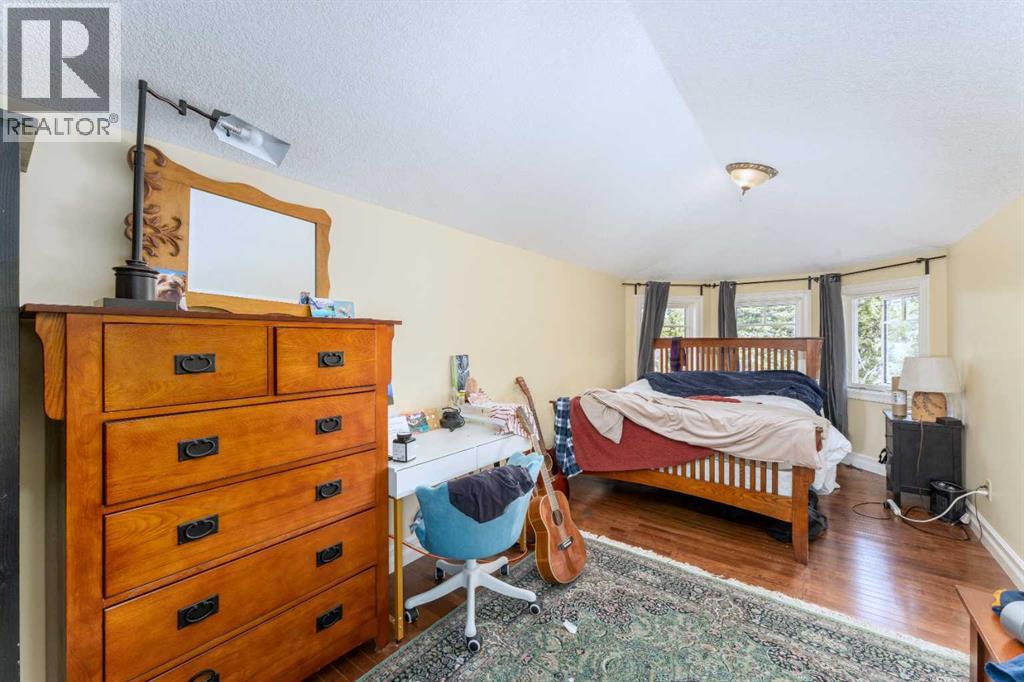
Primary Bedroom |
Second level |
14.67 Ft x 17.50 Ft |
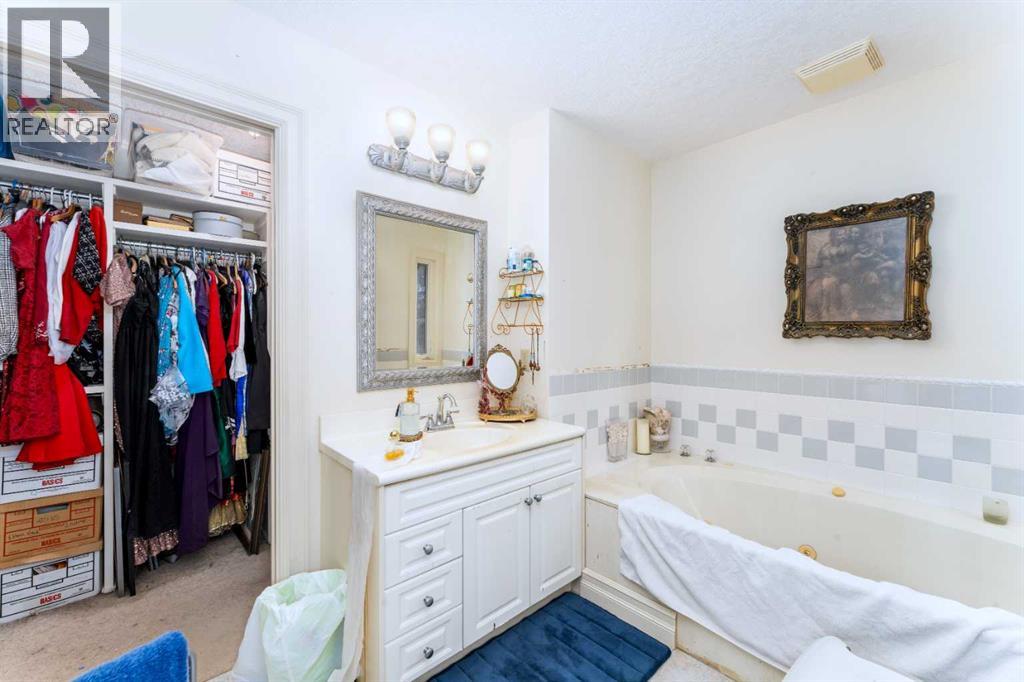
| 2 |
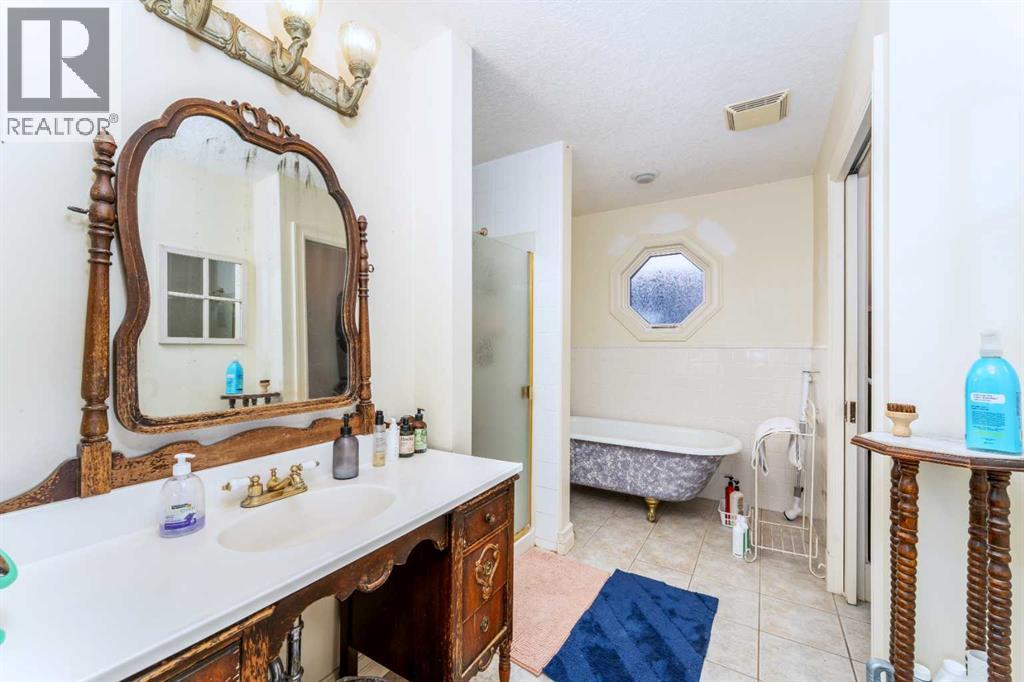
4pc Bathroom |
Second level |
12.75 Ft x 8.00 Ft |
| 3 |
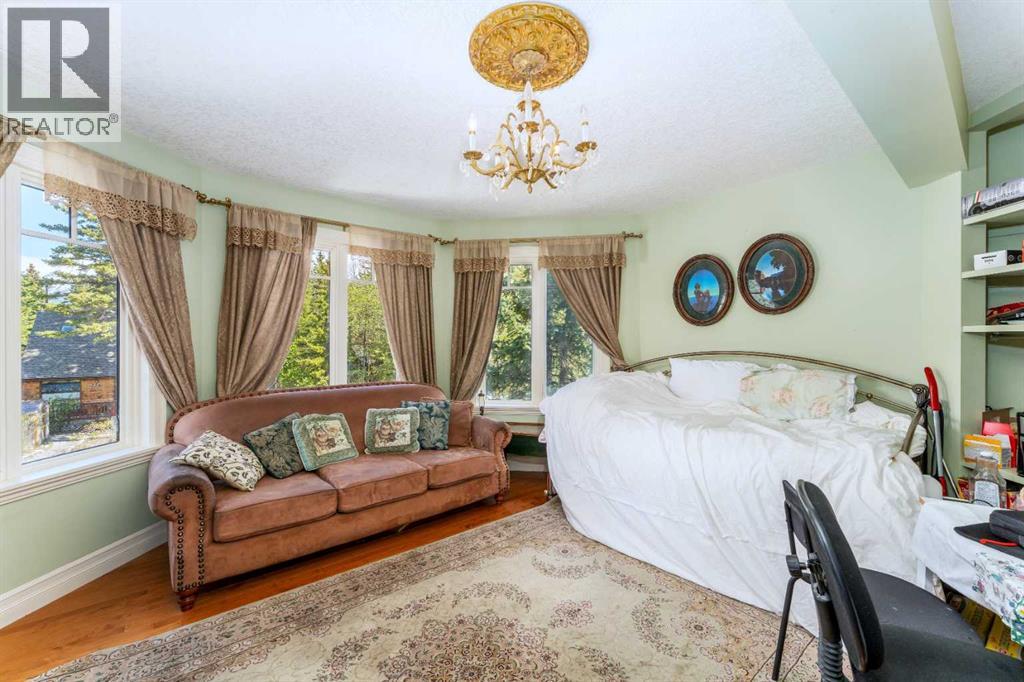
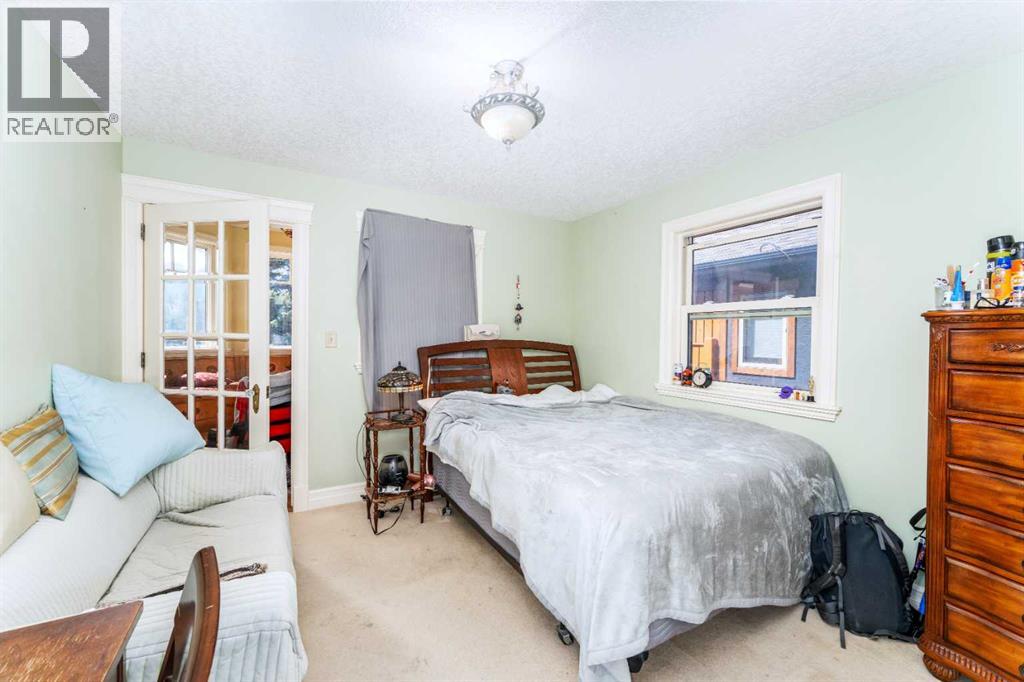
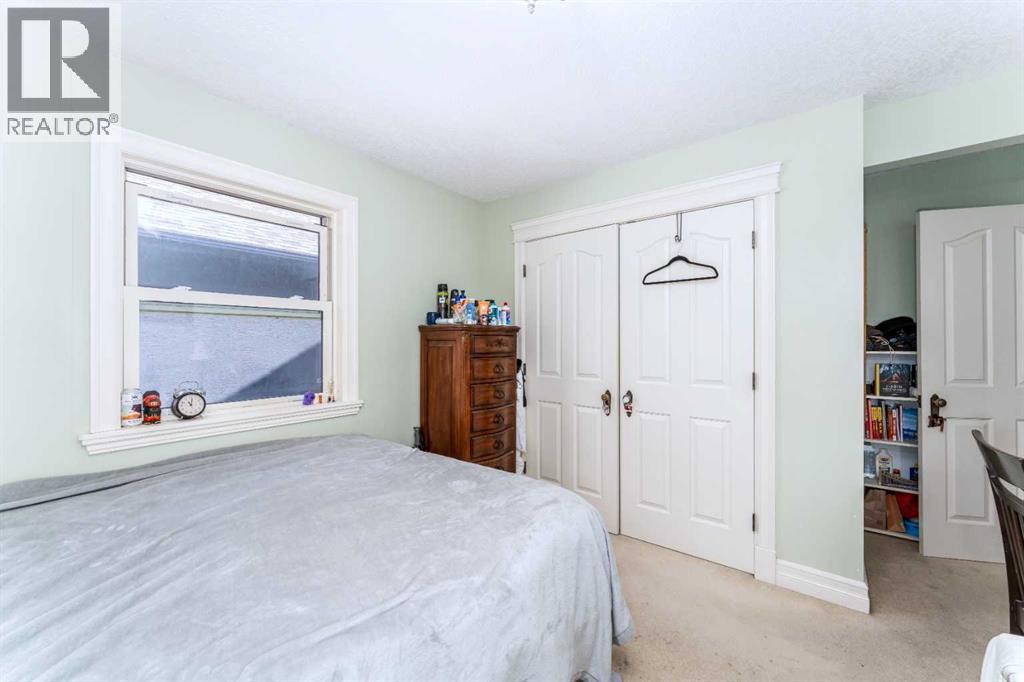
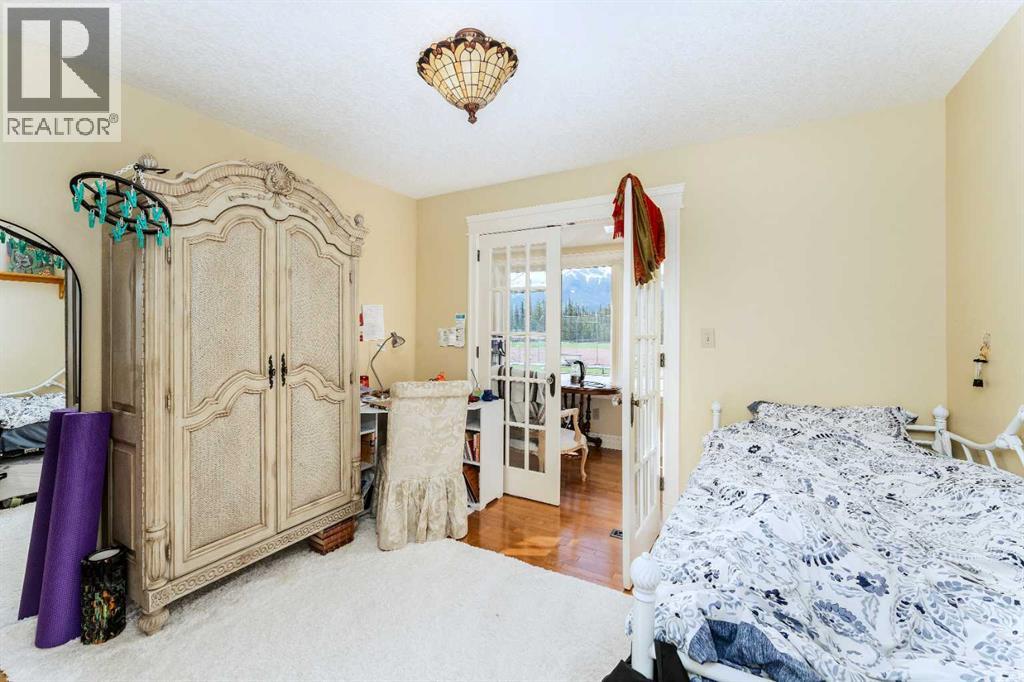
Bedroom |
Second level |
13.50 Ft x 14.25 Ft |
| 4 |
Bedroom |
Second level |
10.83 Ft x 10.67 Ft |
| 5 |
4pc Bathroom |
Second level |
11.75 Ft x 8.58 Ft |
| 6 |
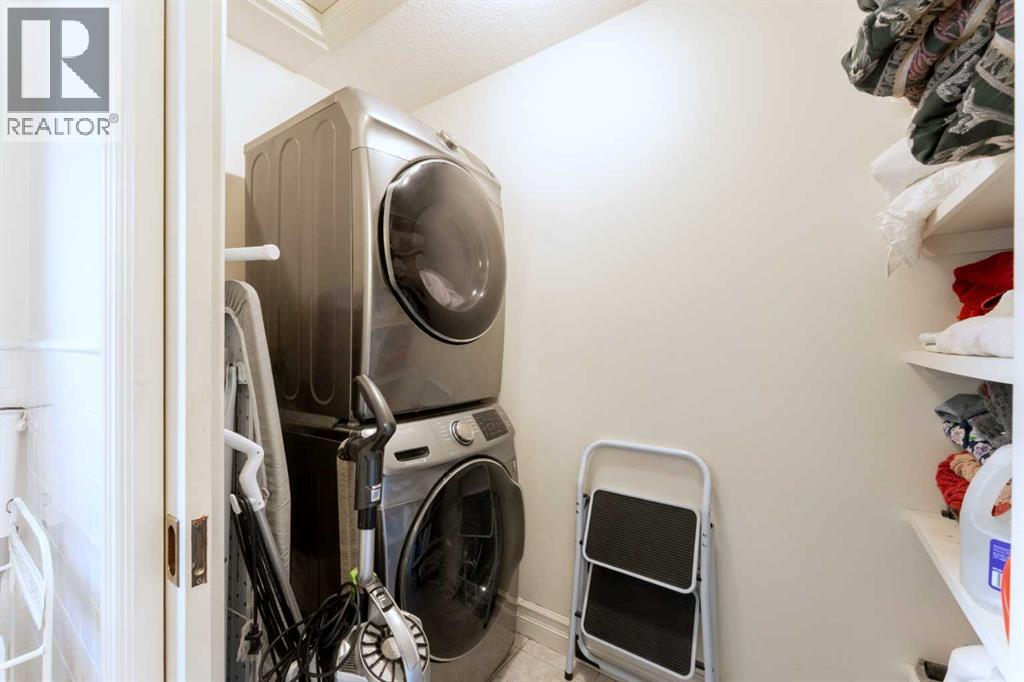
Laundry room |
Second level |
8.25 Ft x 2.75 Ft |
| 7 |
Bedroom |
Second level |
11.17 Ft x 9.42 Ft |
| 8 |
Bedroom |
Second level |
11.08 Ft x 11.33 Ft |
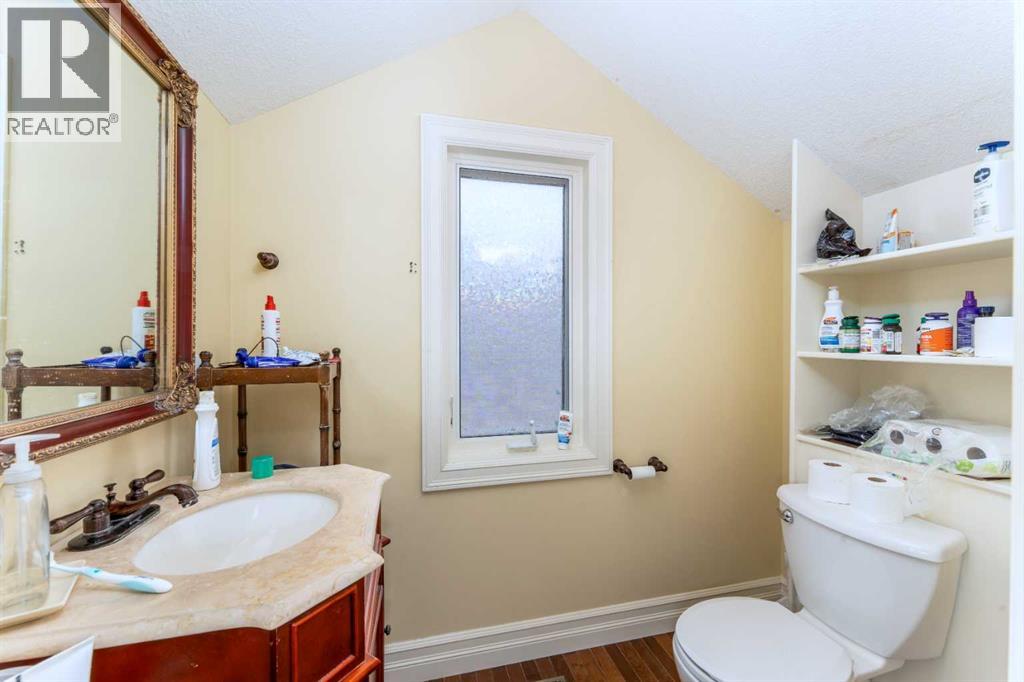
| 9 |
2pc Bathroom |
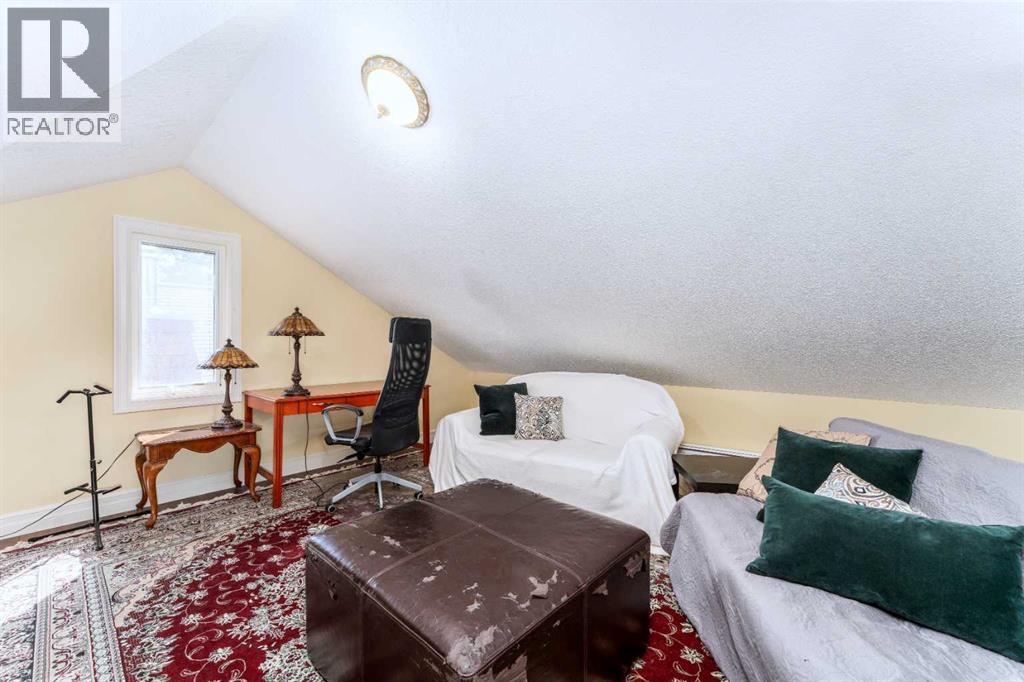
Third level |
4.33 Ft x 7.17 Ft |
| 10 |
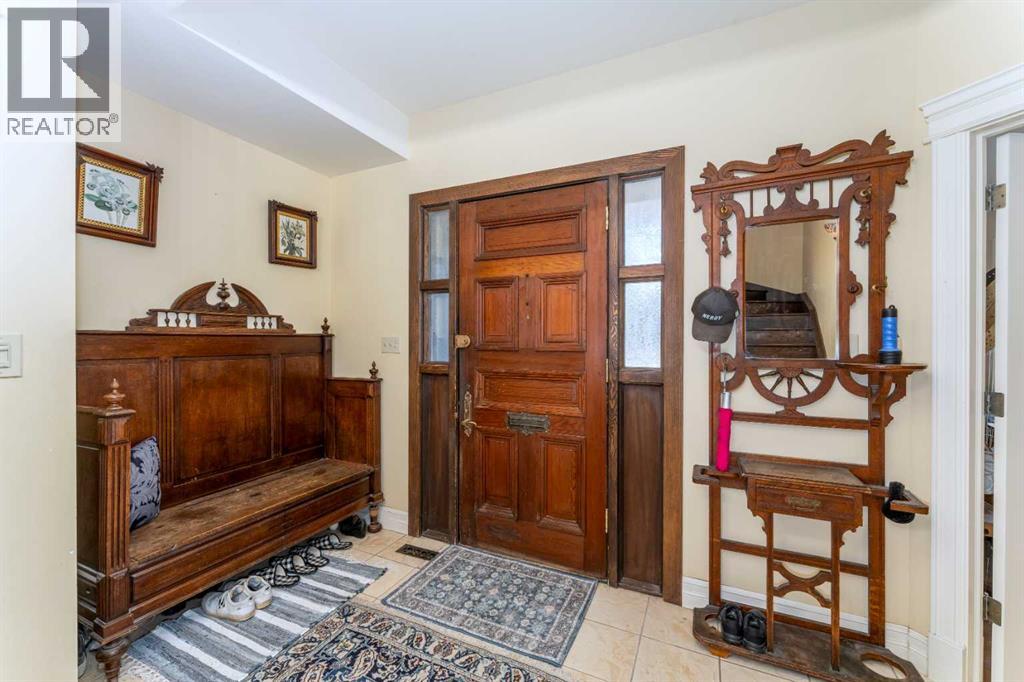
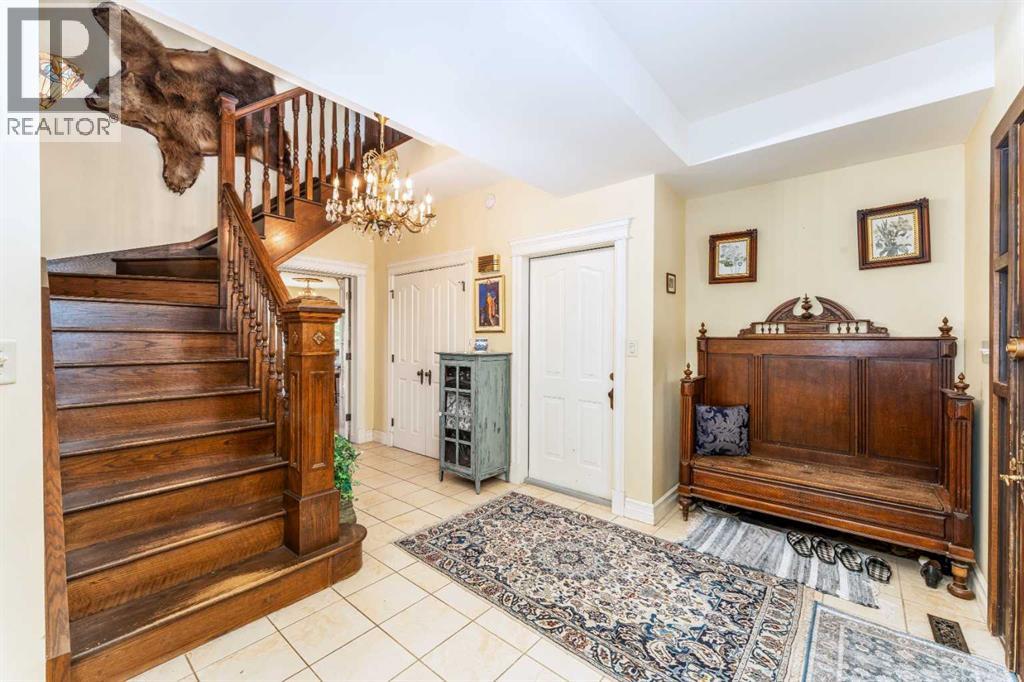
Other |
Main level |
14.58 Ft x 17.00 Ft |
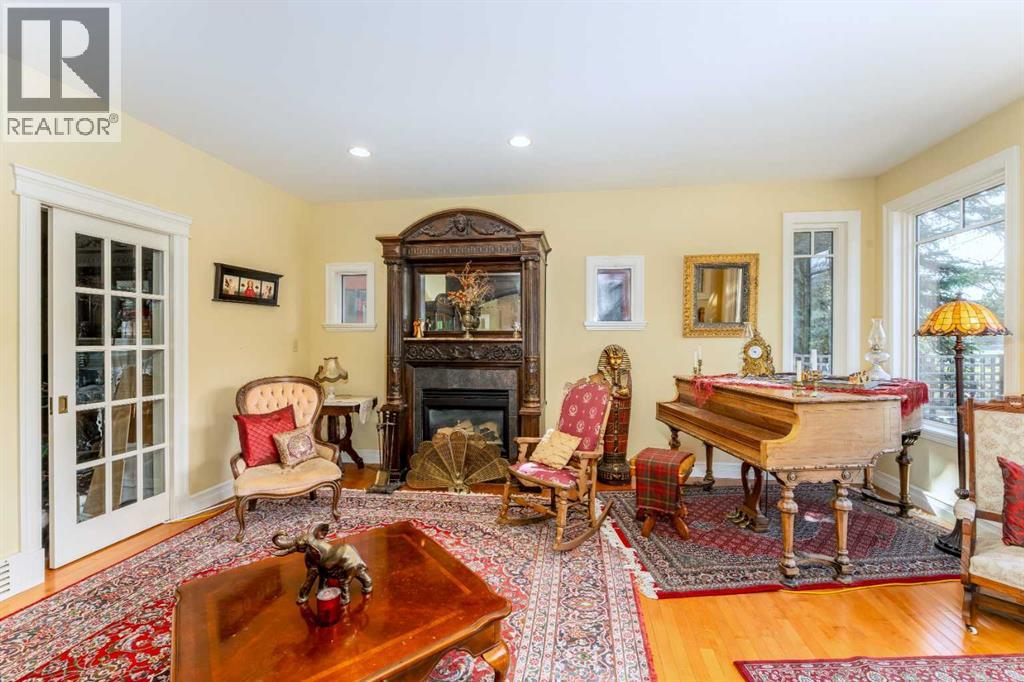
| 11 |
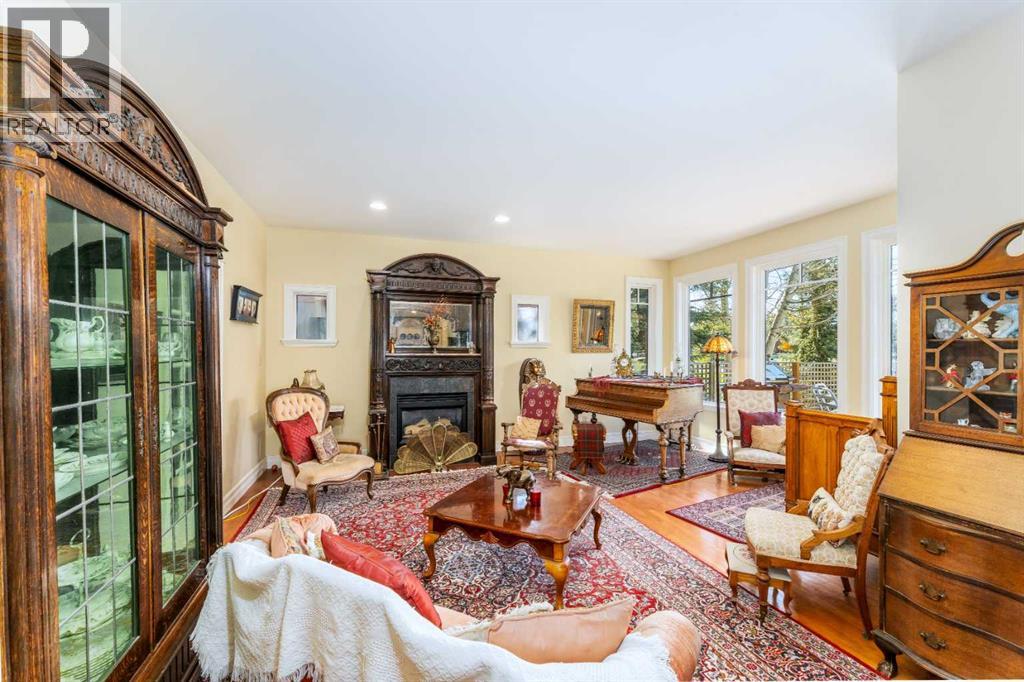
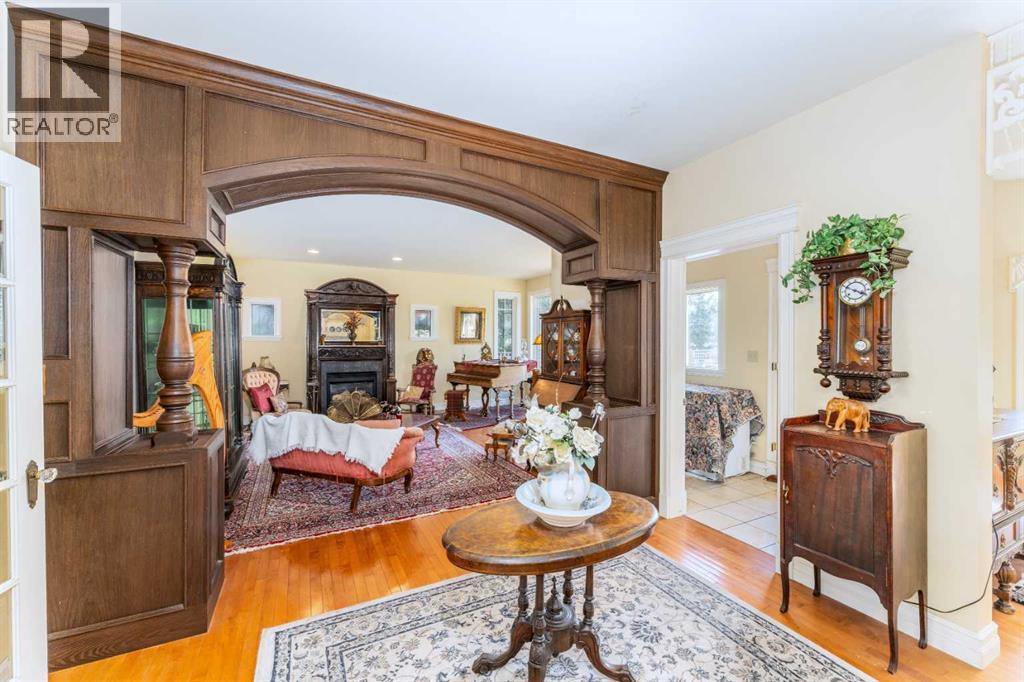
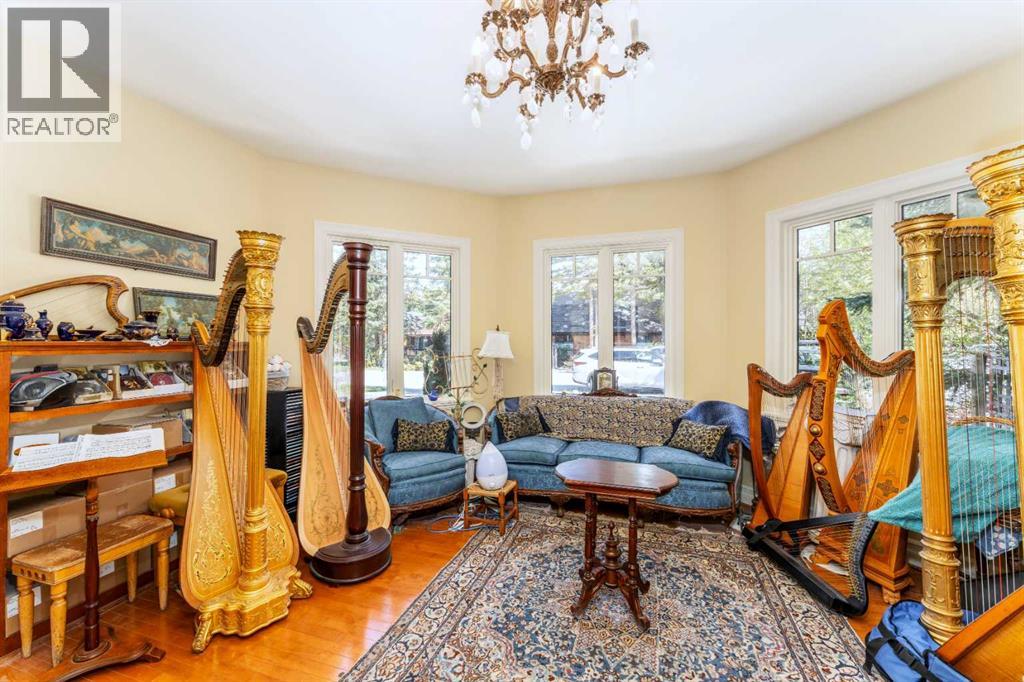
Living room |
Main level |
13.42 Ft x 17.92 Ft |
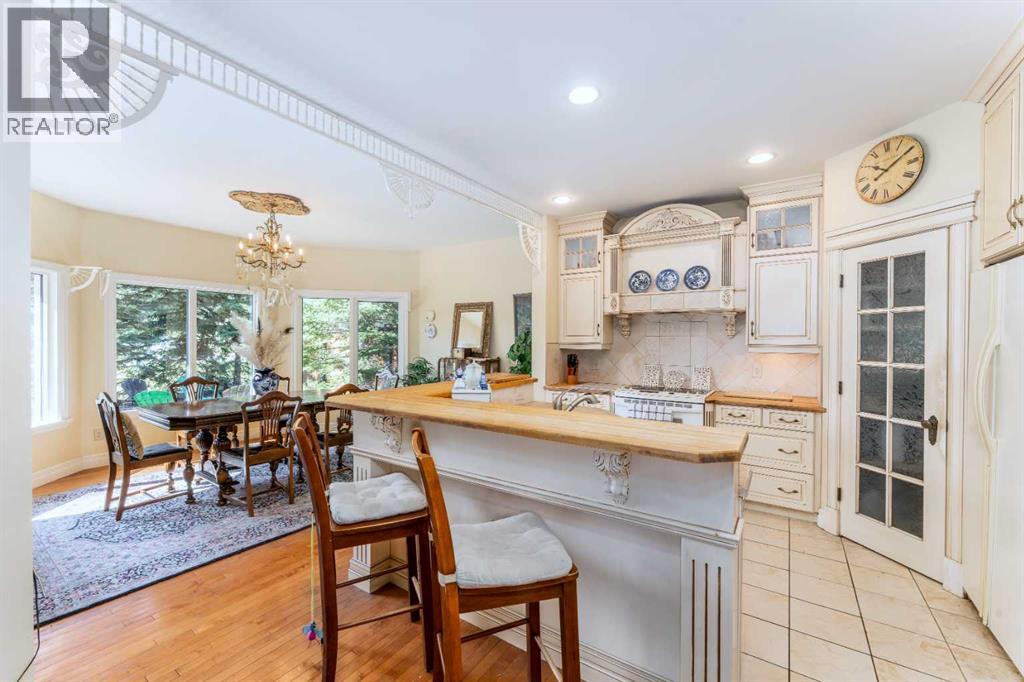
| 12 |
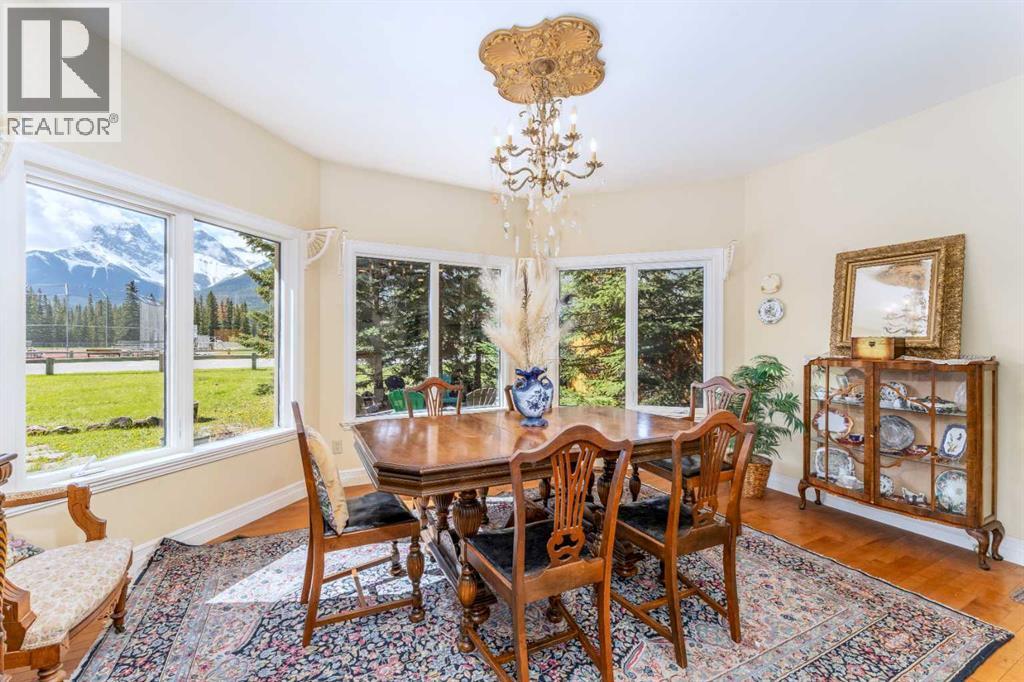
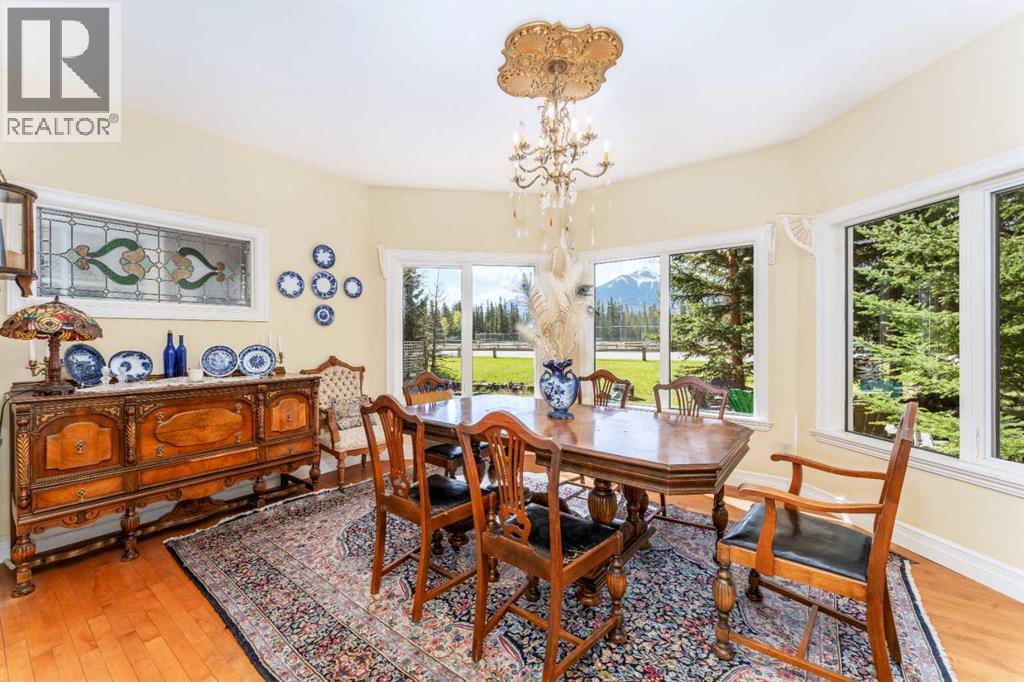
Dining room |
Main level |
15.92 Ft x 12.42 Ft |
| 13 |
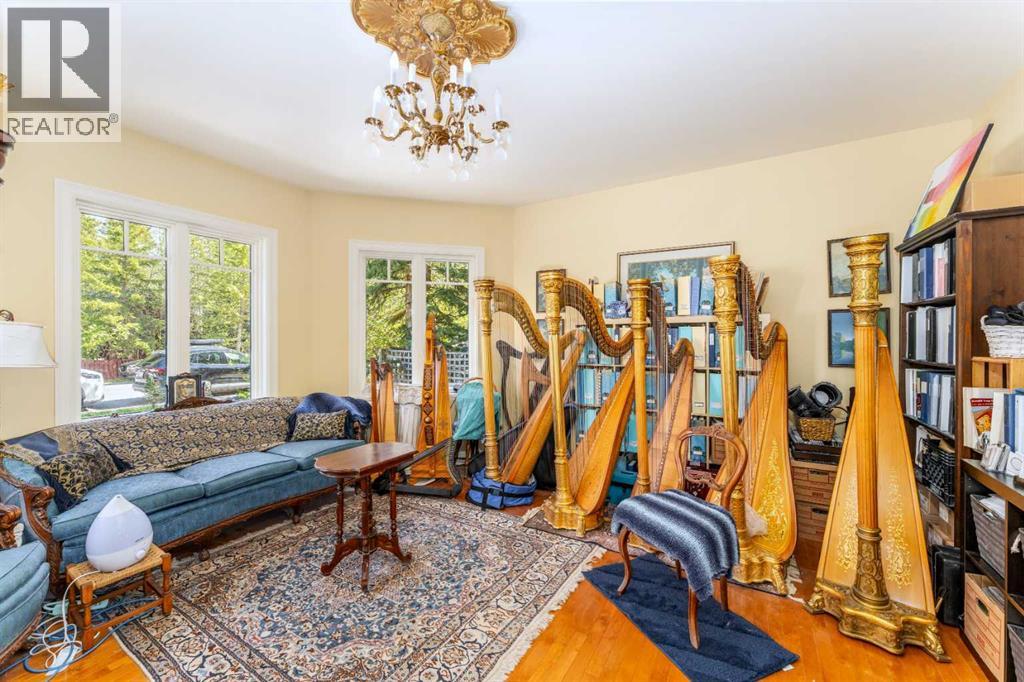
Bedroom |
Main level |
15.92 Ft x 15.75 Ft |
| 14 |
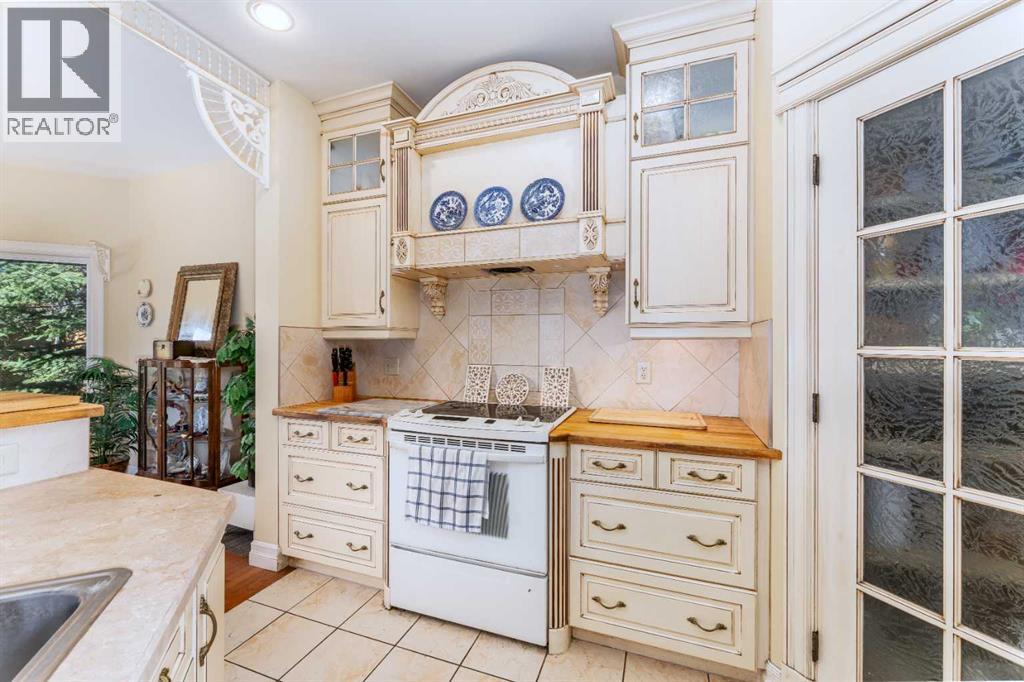
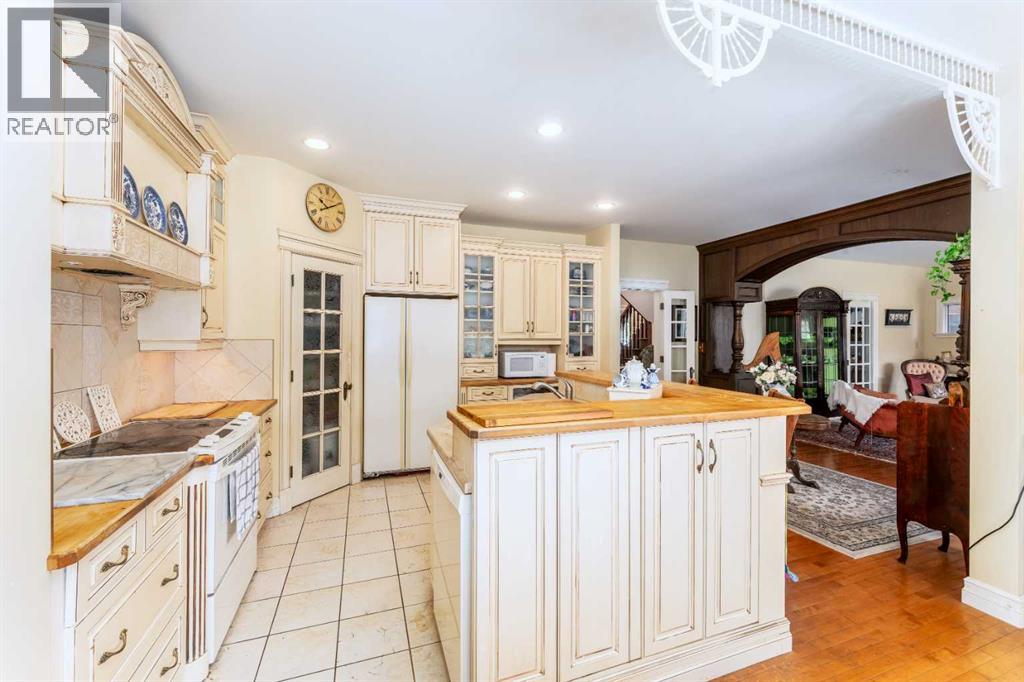
Kitchen |
Main level |
10.58 Ft x 12.50 Ft |
| 15 |
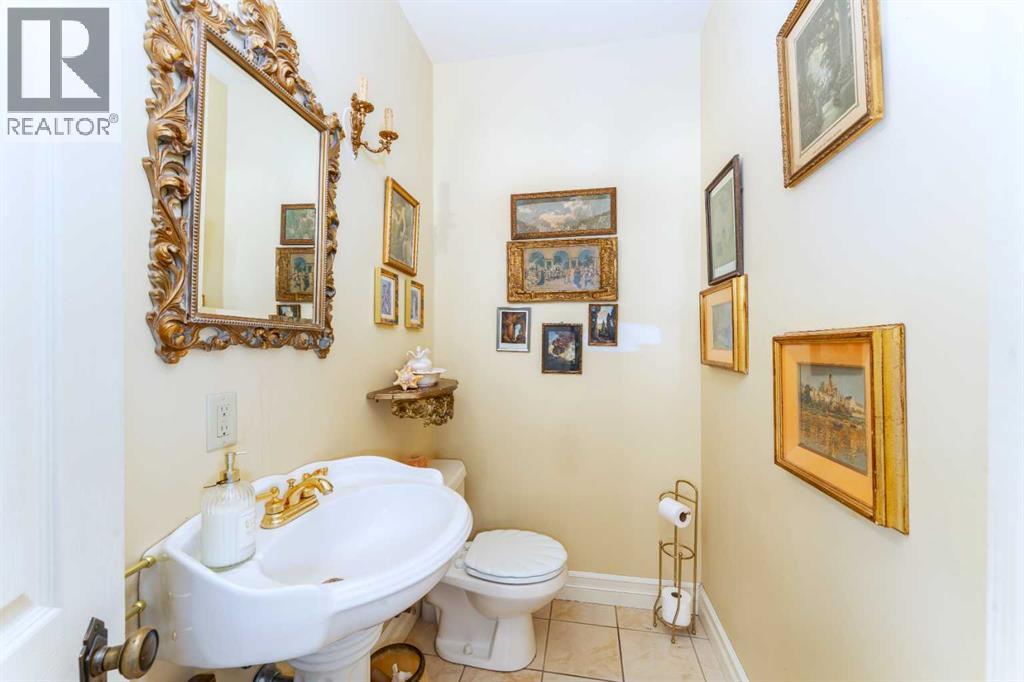
2pc Bathroom |
Main level |
4.33 Ft x 8.17 Ft |
Information given is deemed reliable, but is not guaranteed.