Property Details - A2307393
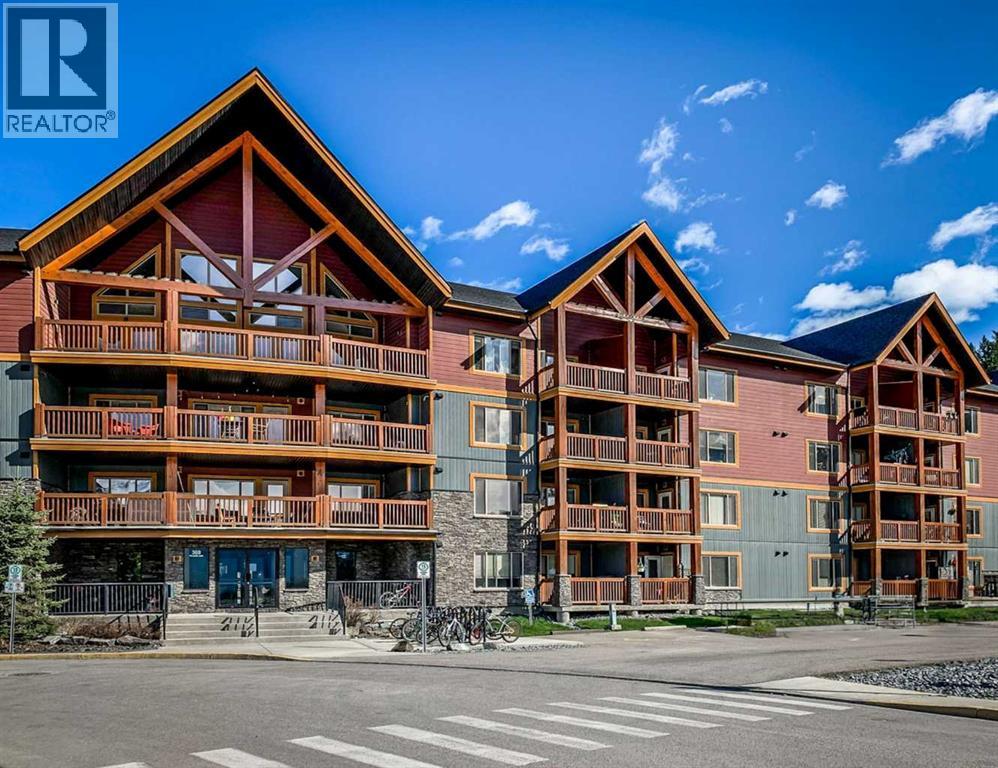
- 109, 300 Palliser Lane, Canmore, T1W0H3
- Apartment
- 875 sqft
- 2
- 2
- 2010
- 625,000
- MLS # A2307393
Summary
| Transaction Type |
For sale |
| Ownership |
Condominium/Strata |
| Type |
Apartment |
| Property Type |
Single Family |
| Building Type |
Apartment |
| Price |
$625,000 |
| Address |
109, 300 Palliser Lane, Canmore, T1W0H3 |
| Construction Date |
2010 |
| Interior Size |
875 sqft |
| Finished Area |
875 sqft |
| Days on Market |
141.62107863509 |
Property
| Zoning |
R5 - Multi |
| Community |
Pets Allowed With Restrictions |
| Features |
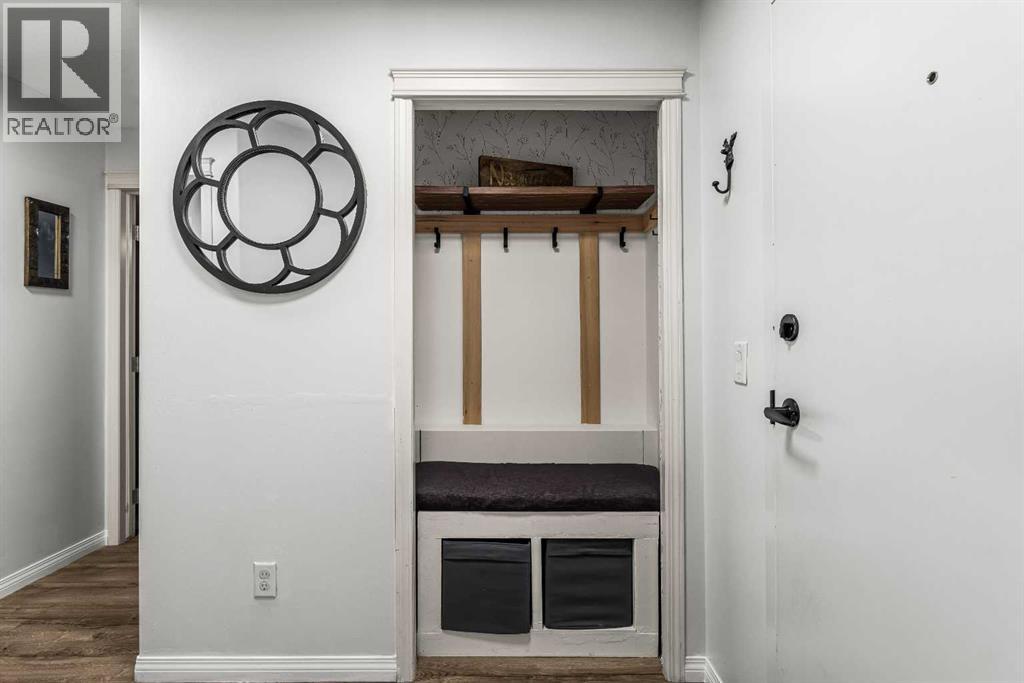
Other, Closet Organizers, No Smoking Home, Parking |
| Ownership Type |
Condominium/Strata |
| Parking Spaces |
1 |
Land
| Land Size |
Unknown |
| Acerage |
No |
Parking
Maintenance
| Fee |
$587.28 |
| Payment |
Monthly |
| Fee Type |
Common Area Maintenance, Heat, Insurance, Ground Maintenance, Parking, Property Management, Reserve Fund Contributions, Sewer, Waste Removal, Water |
| Management Company |
PEKA |
General
| Stories |
4 |
| Amenities |
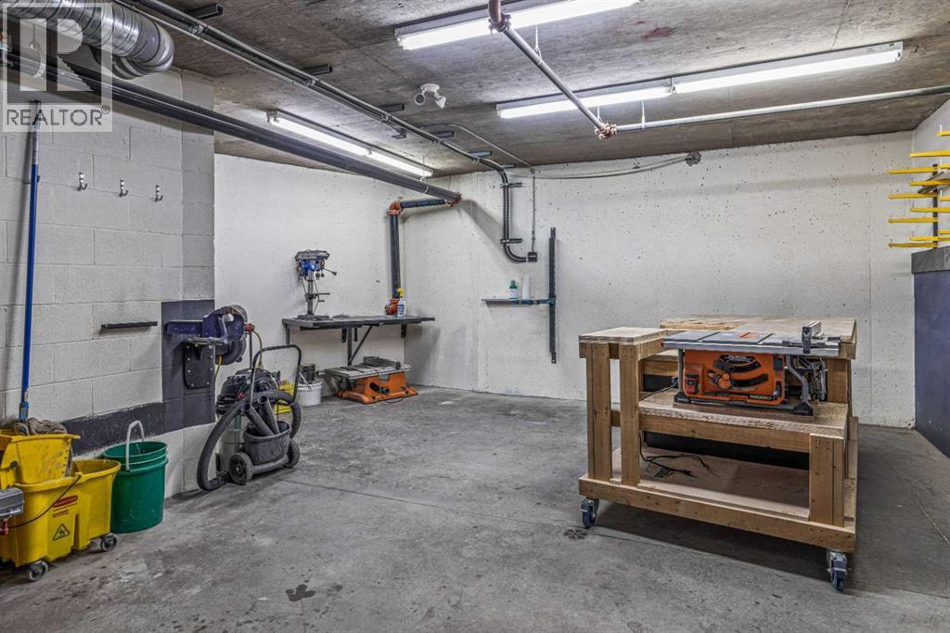
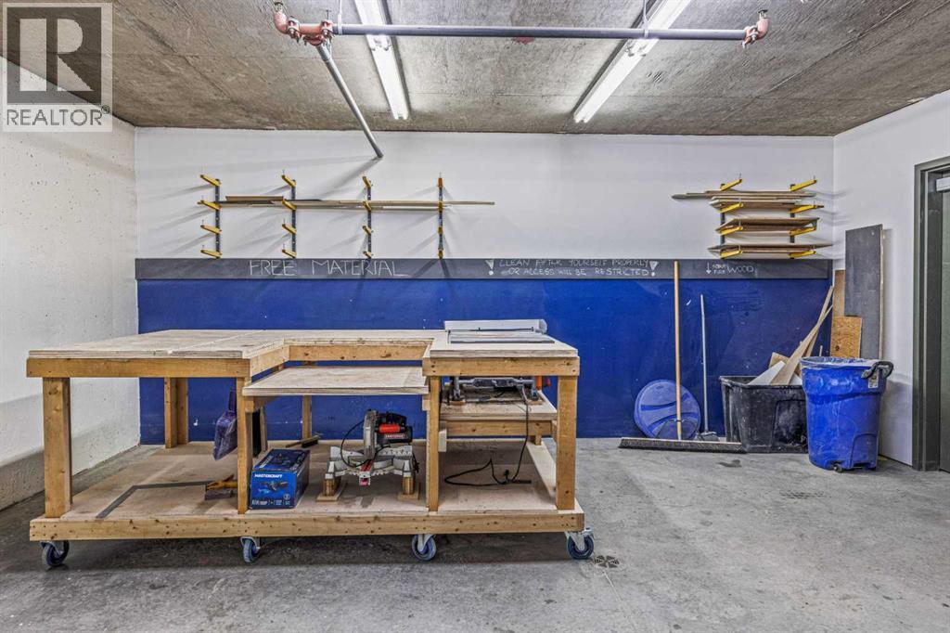
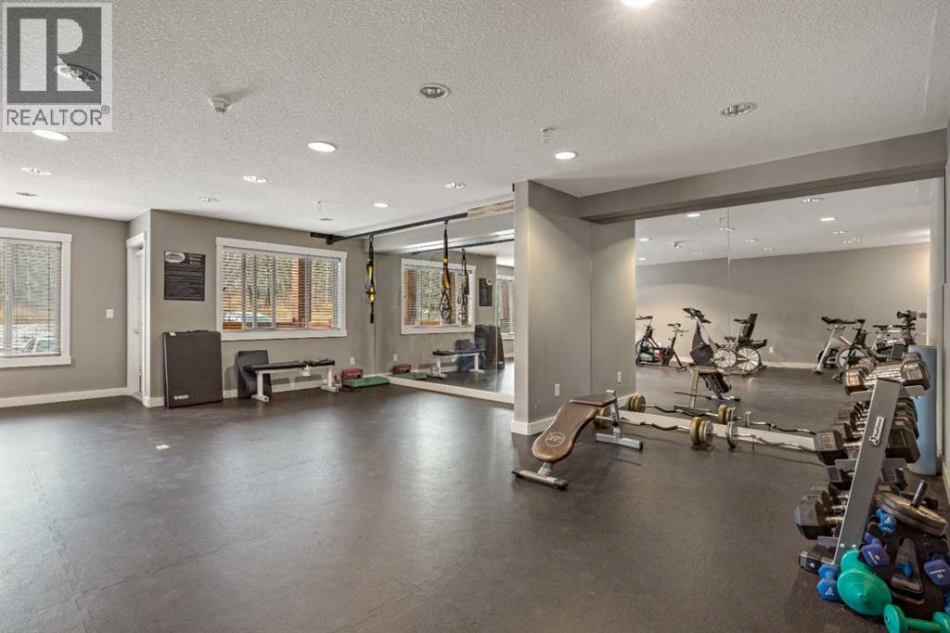
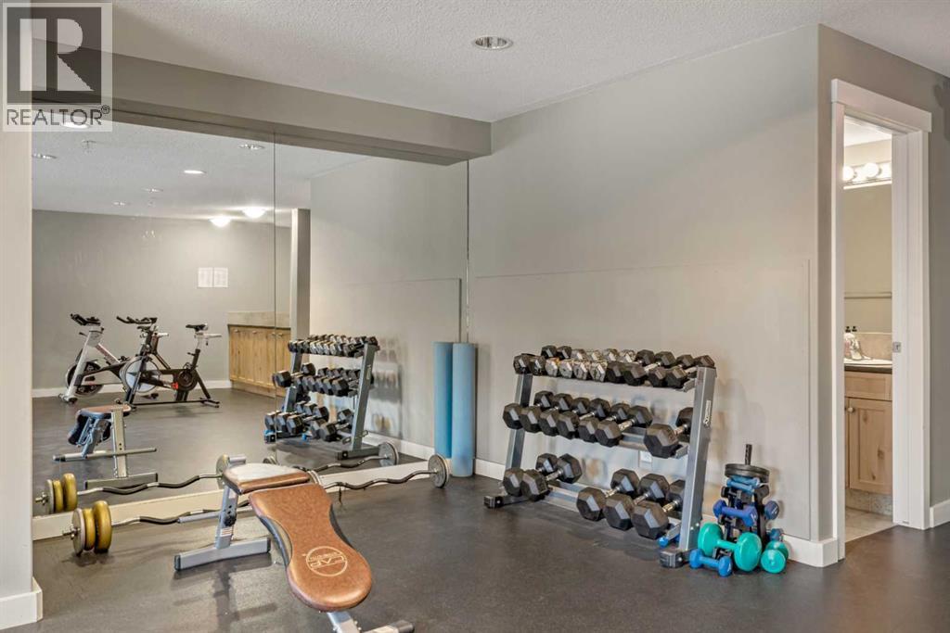
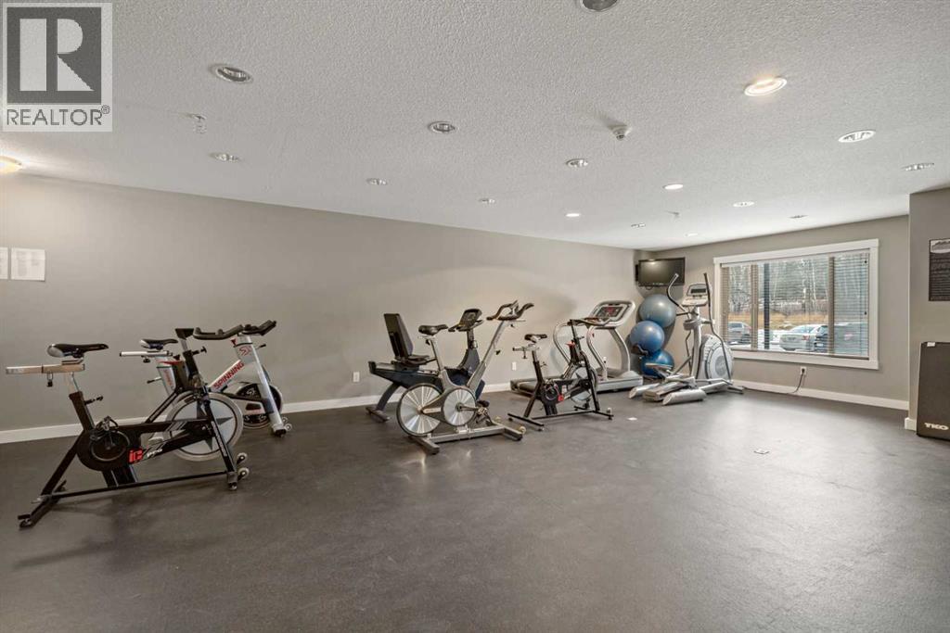
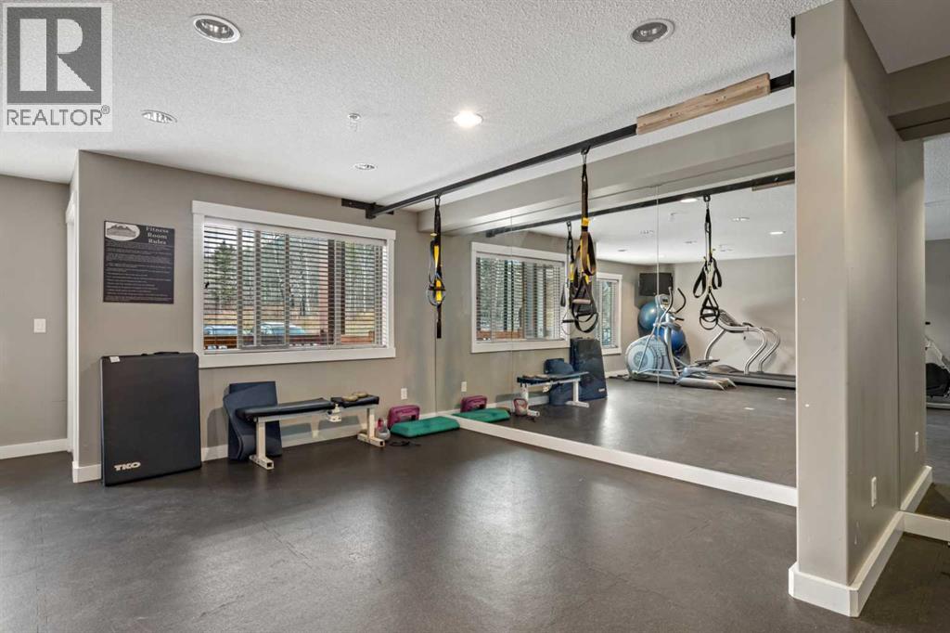
Exercise Centre, Other, Party Room |
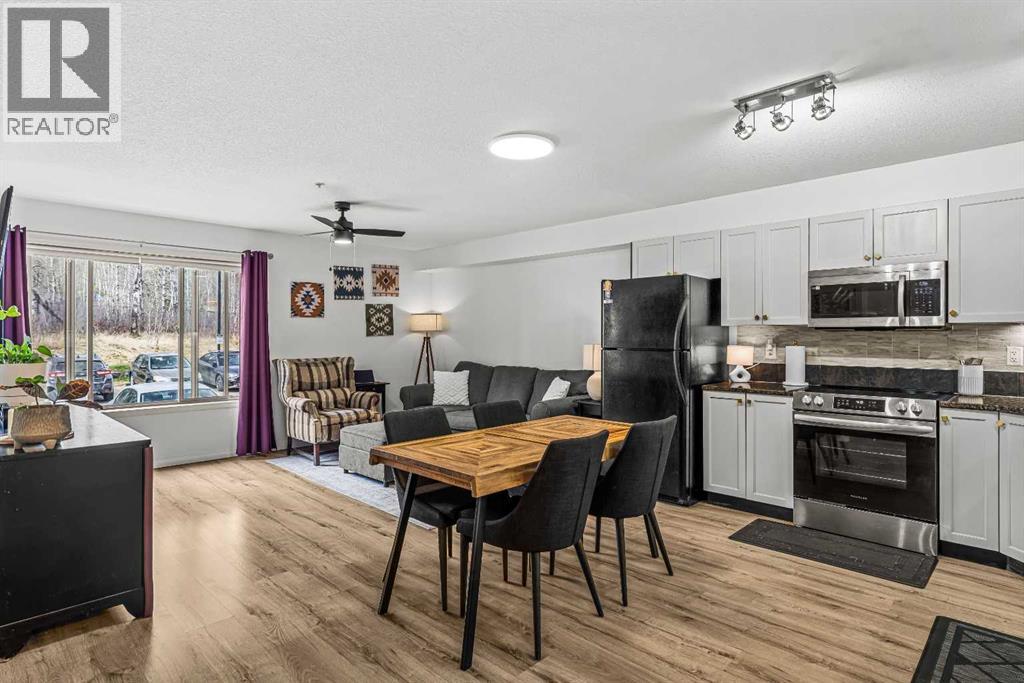
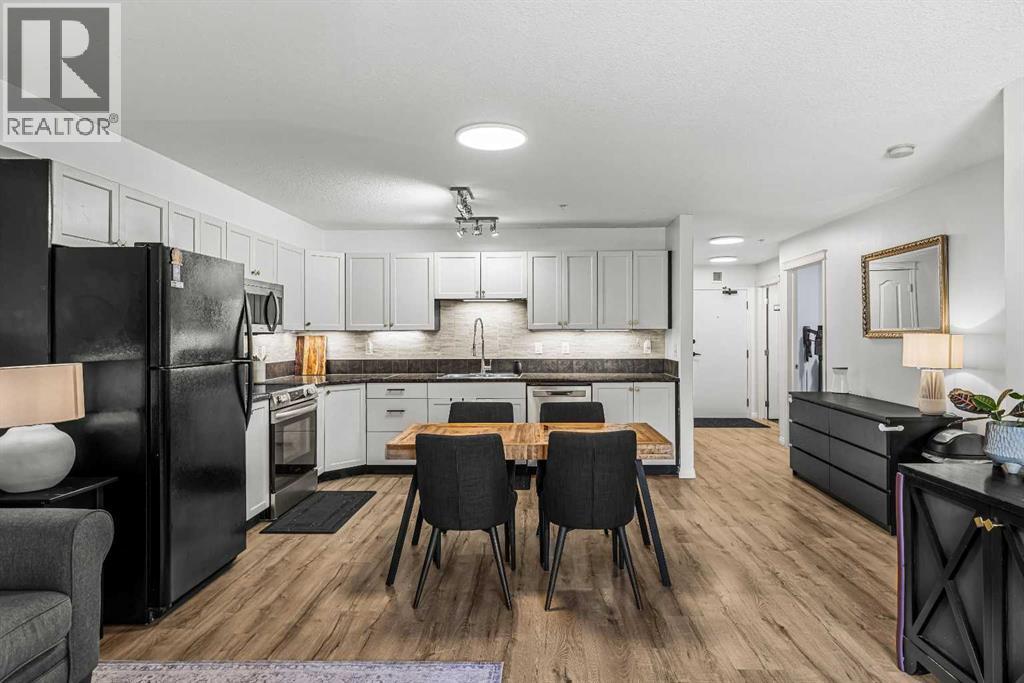
| Flooring Type |
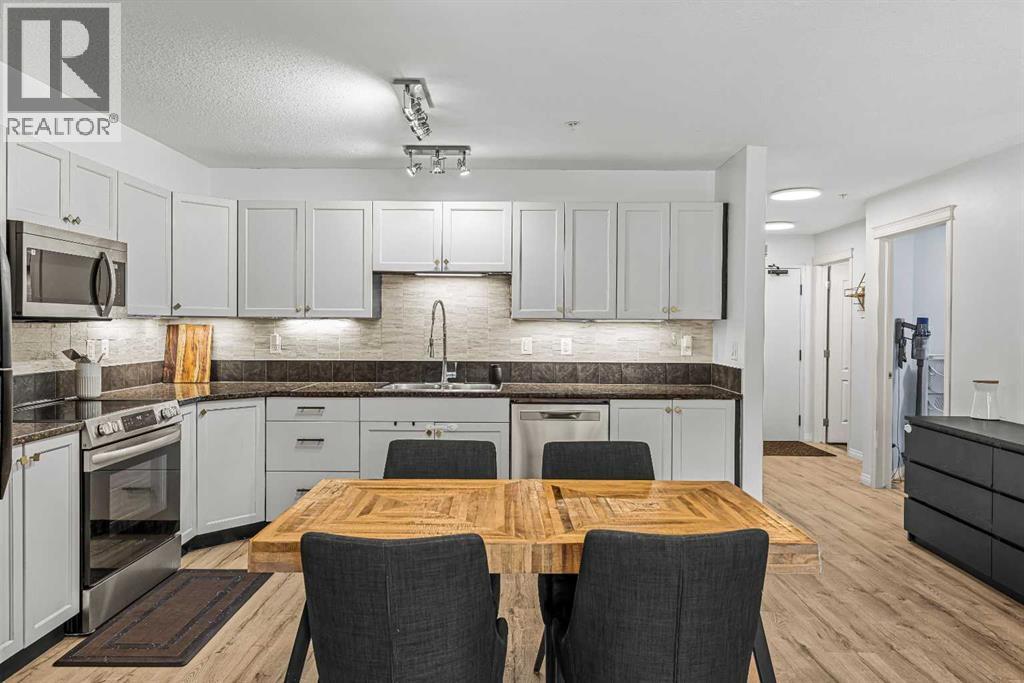
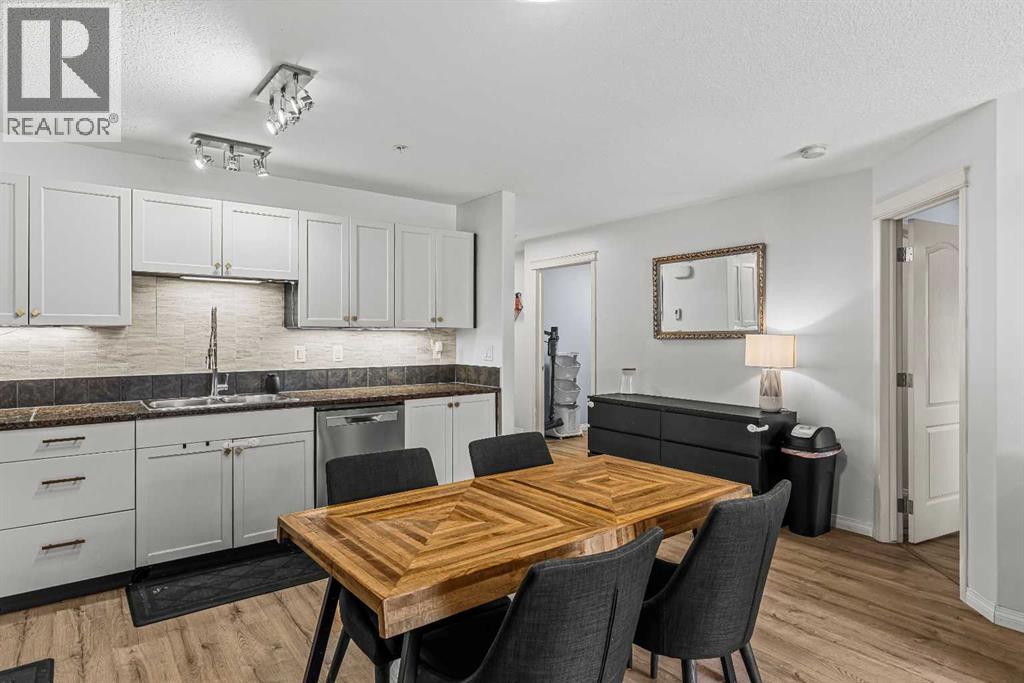
Vinyl |
| Property Structure |
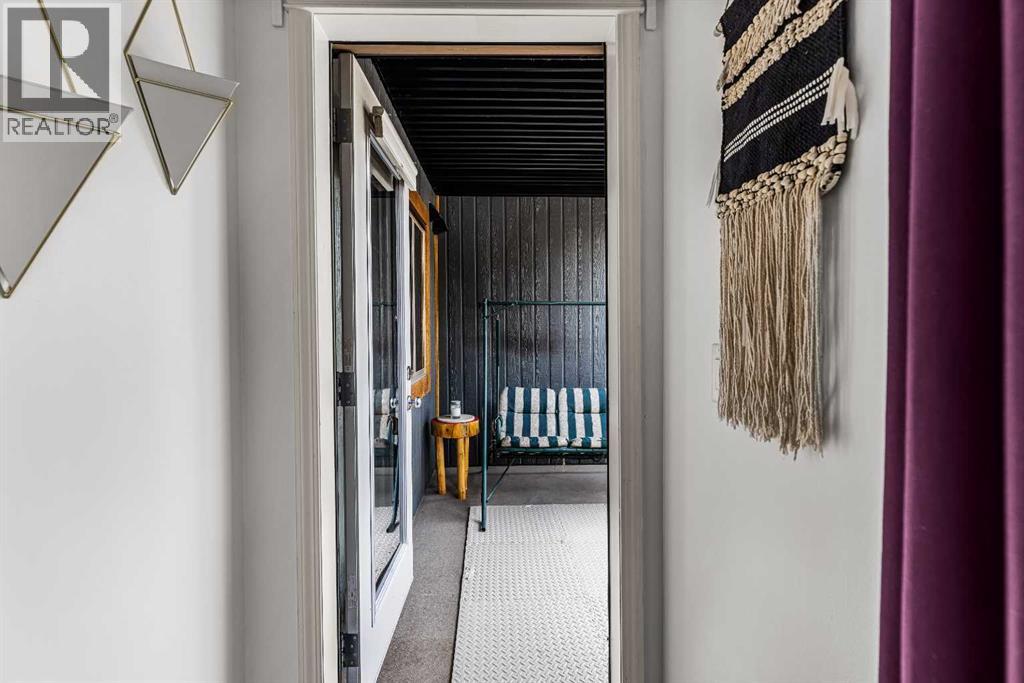
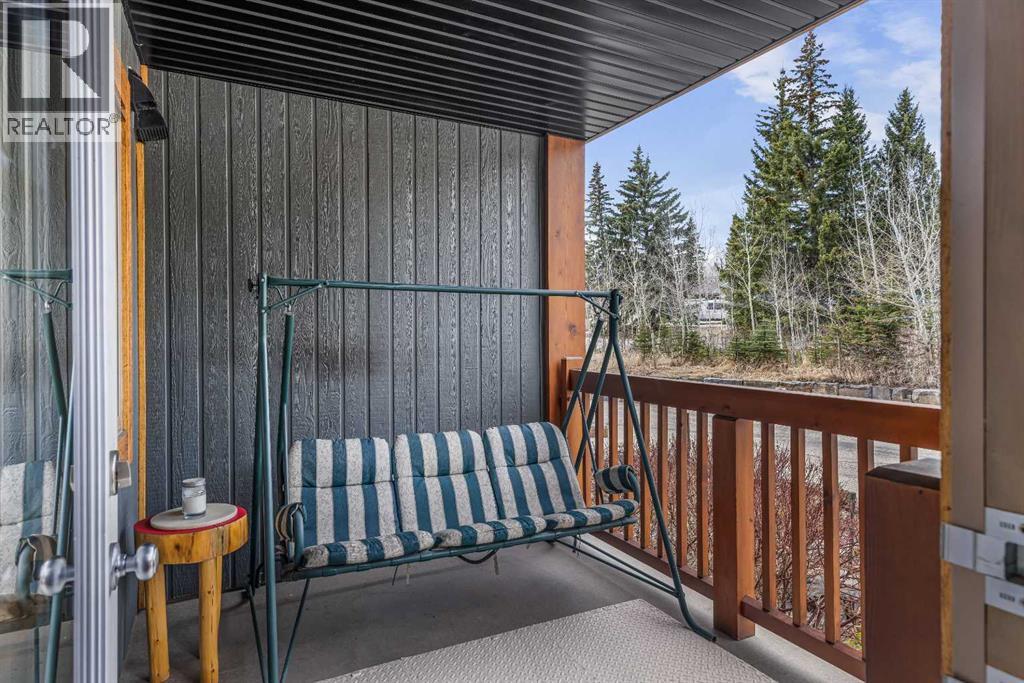
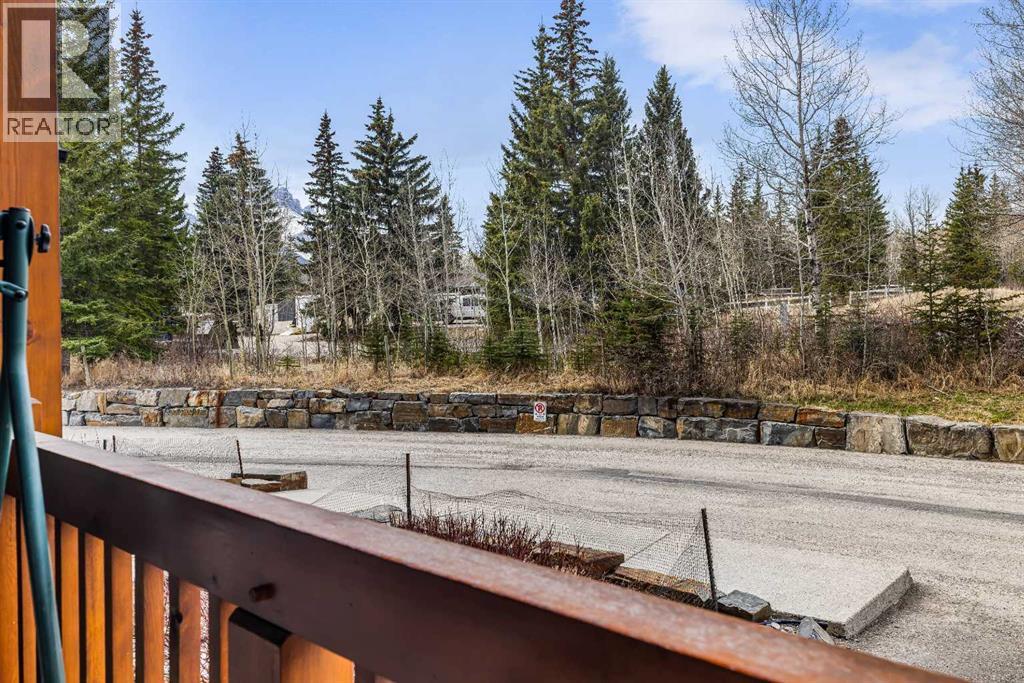
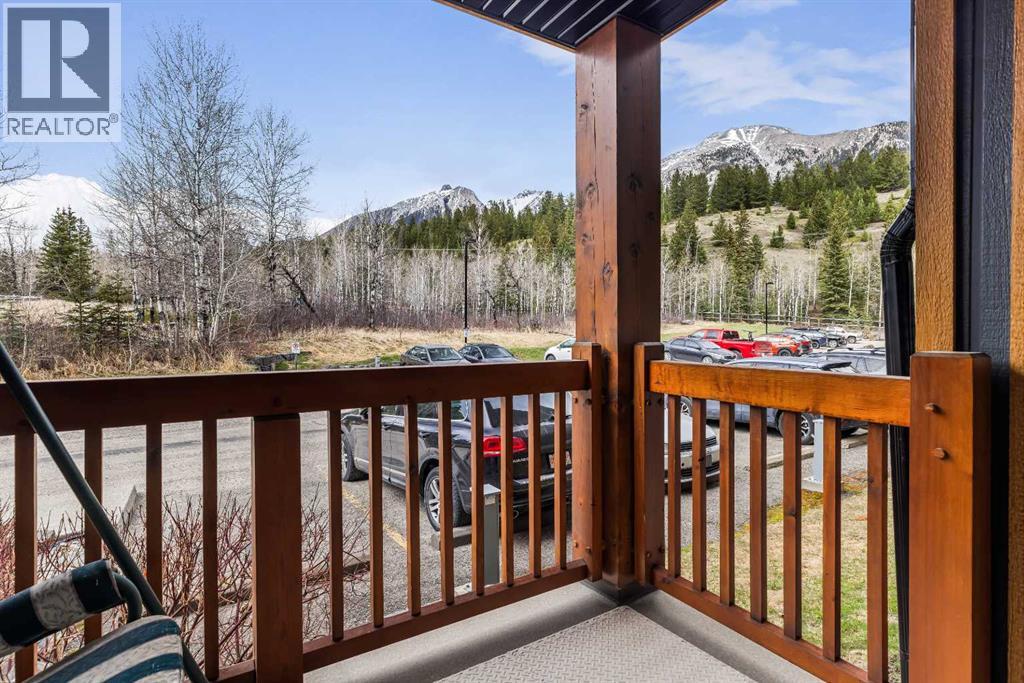
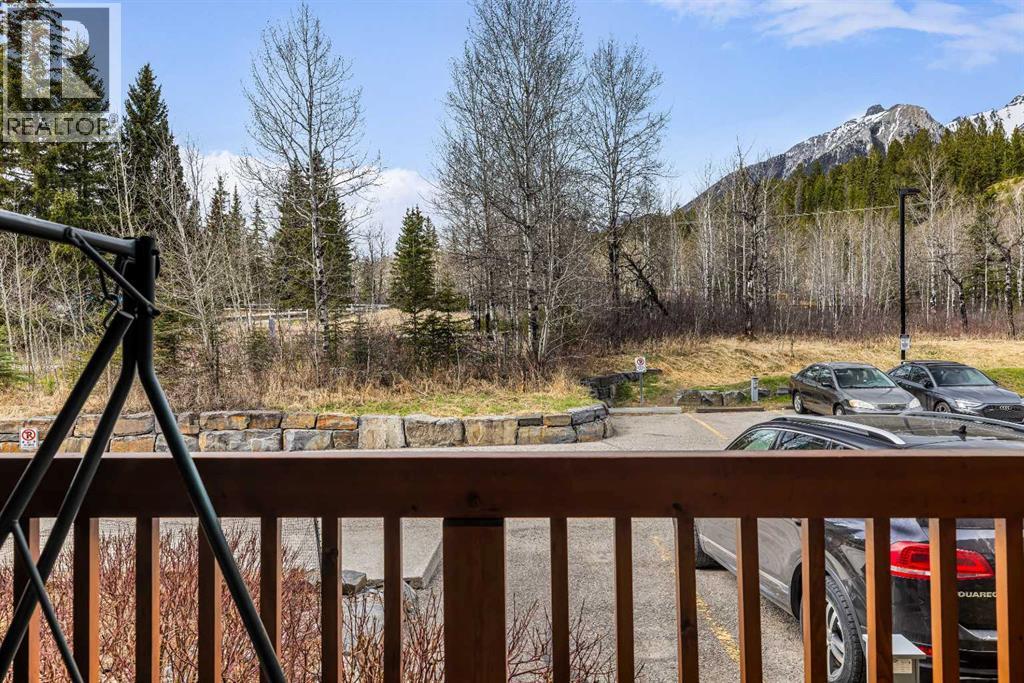
Deck |
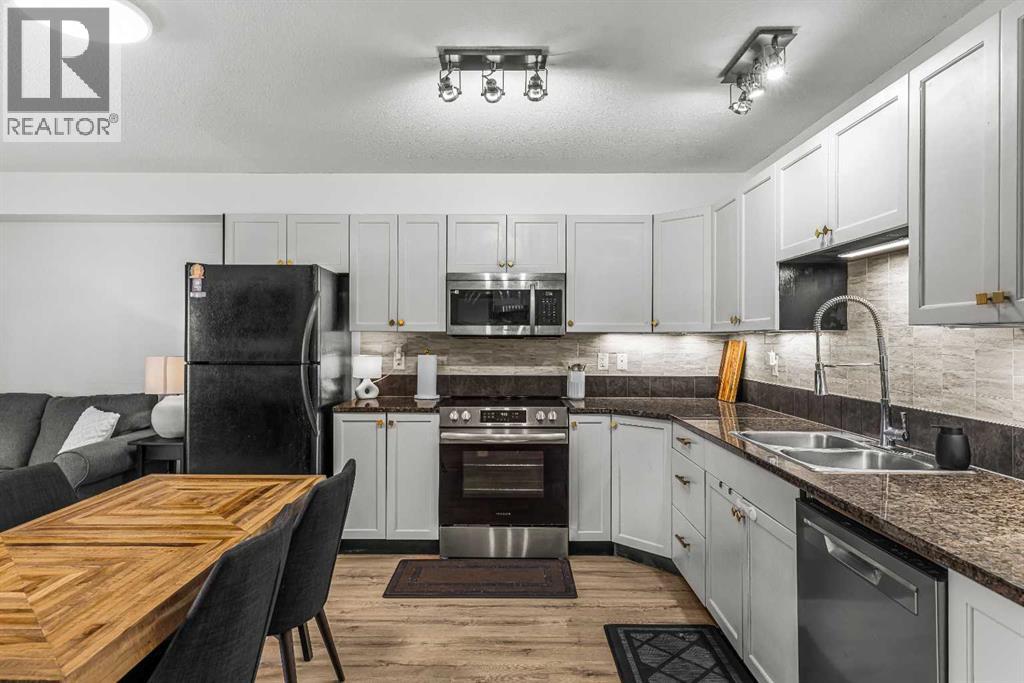
| Appliances |
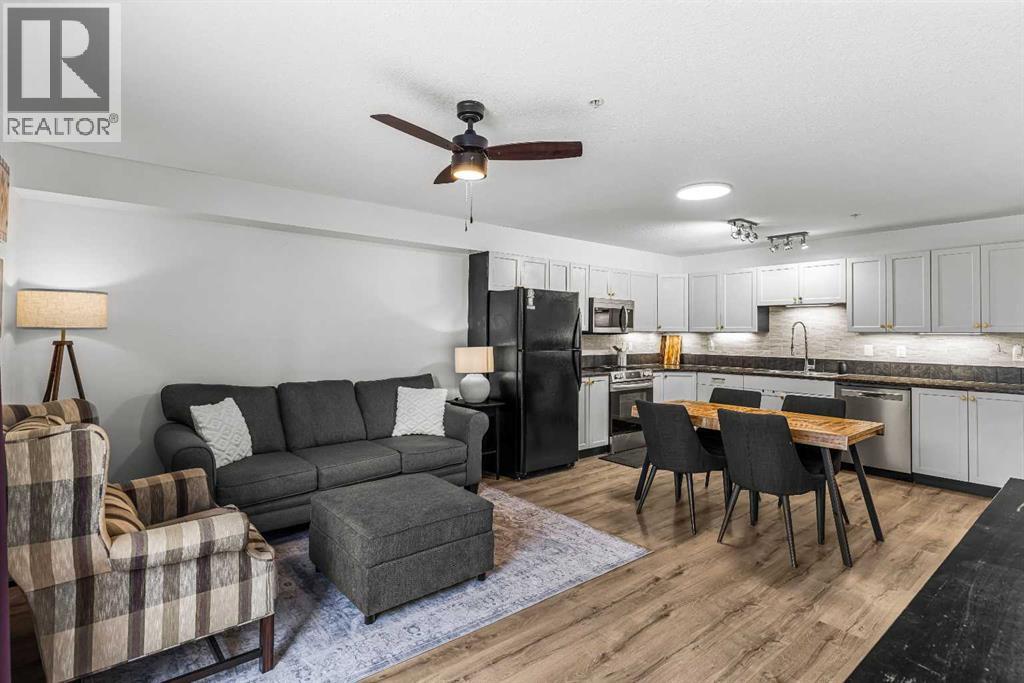
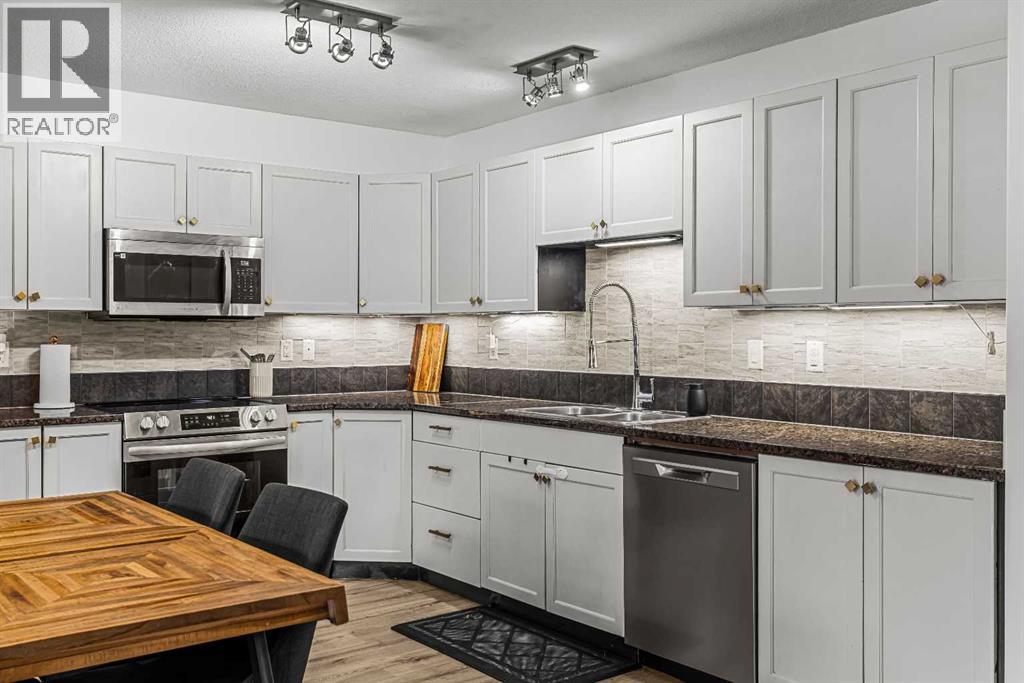
Refrigerator, Range - Electric, Dishwasher, Microwave Range Hood Combo, Washer & Dryer |
Rooms
| Half Bathrooms |
0 |
| Bathrooms |
2 |
| Bedrooms |
2 |
| Bedrooms Above Ground |
2 |
| Bedrooms Below Ground |
0 |
Heating and Cooling
| Cooling Type |
None |
| Heating Fuel |
Natural gas |
| Heating Type |
In Floor Heating |
| Fireplace Present |
No |
Basement
Construction
| Material |
Wood frame |
| Attachment |
Attached |
| 1 |
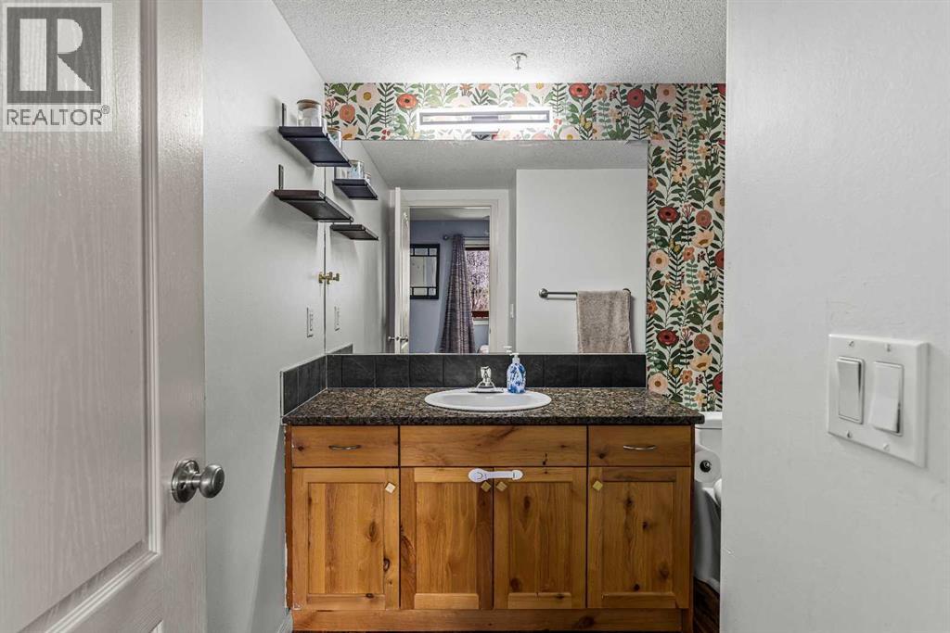
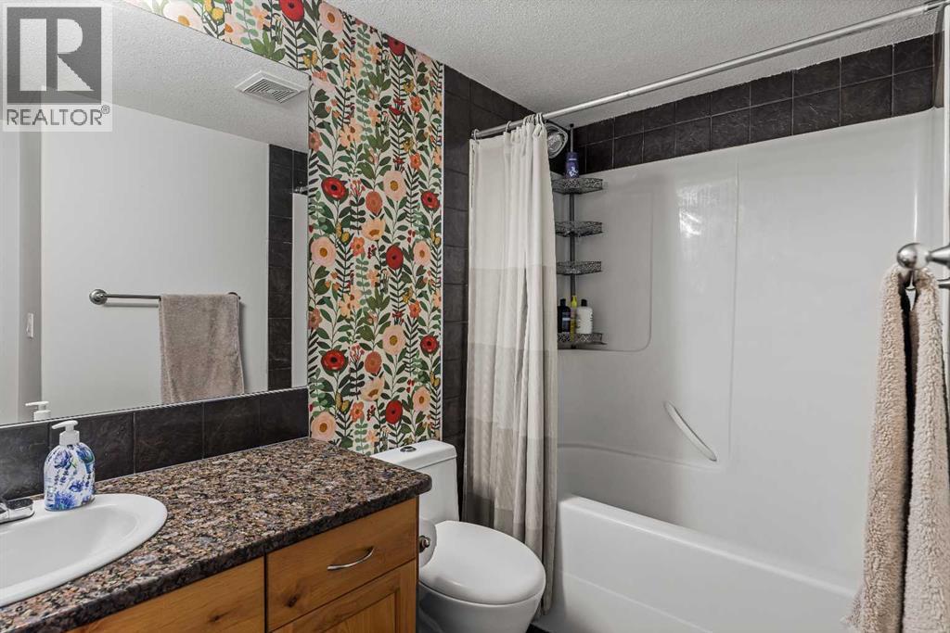
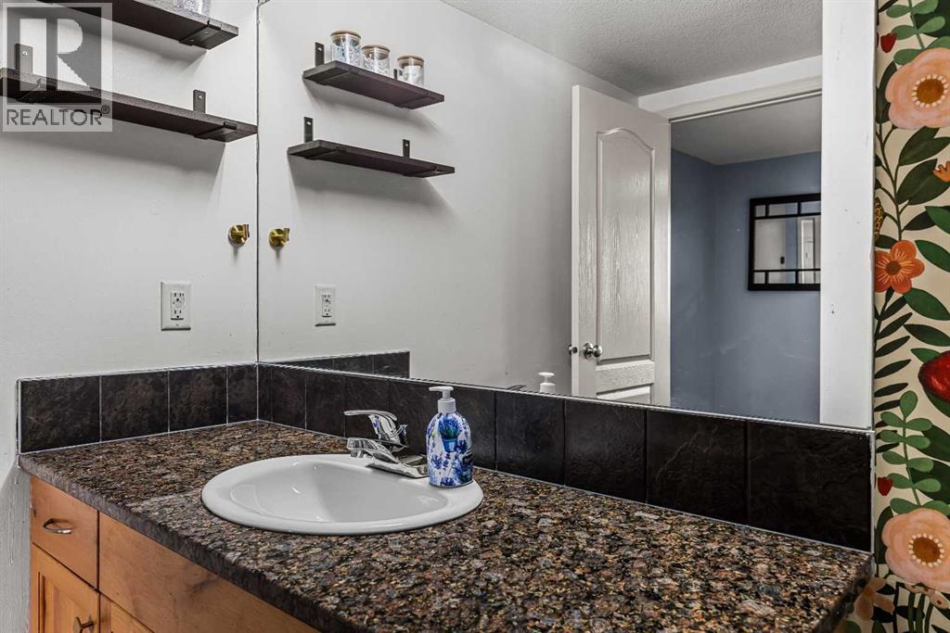
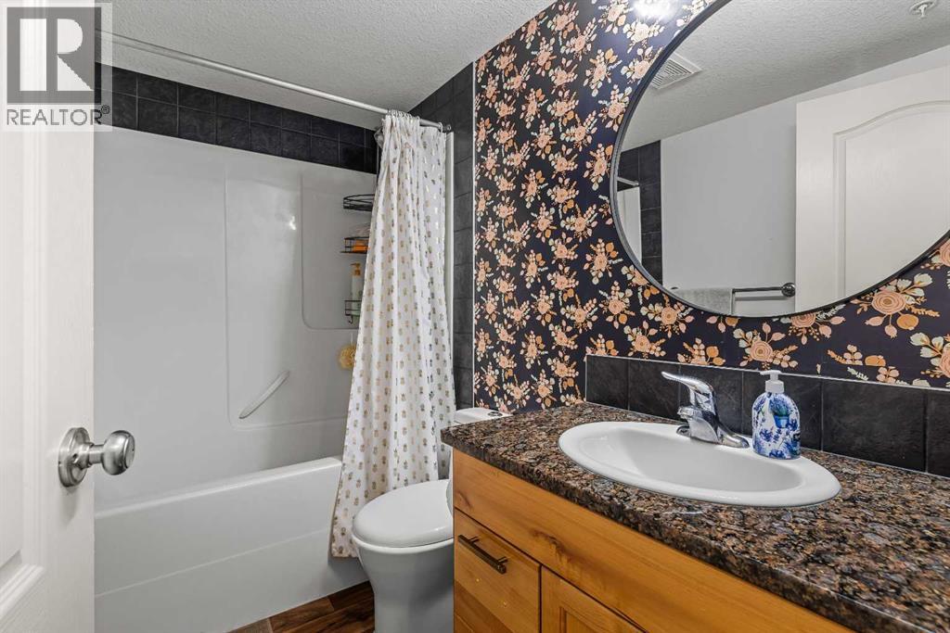
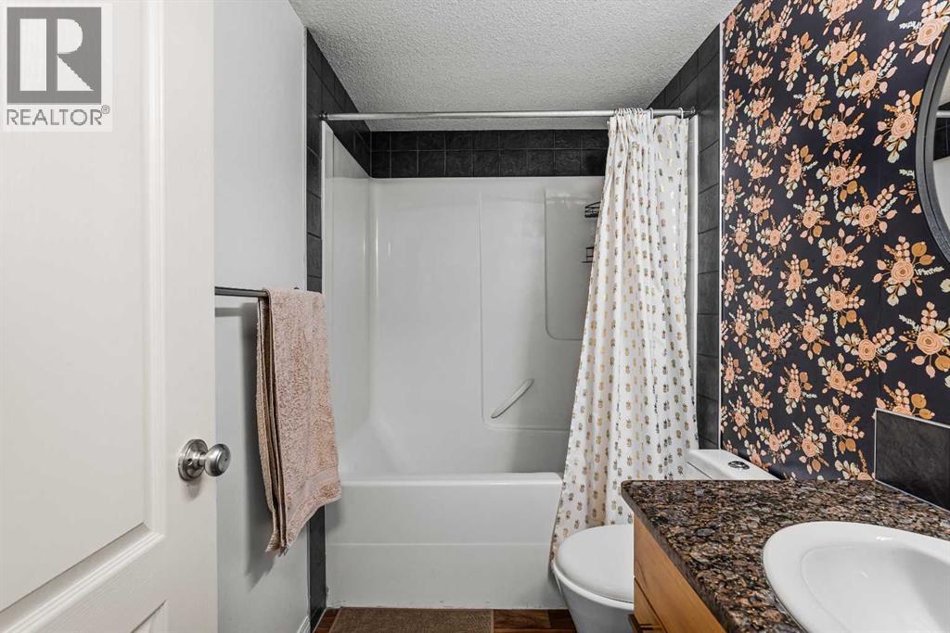
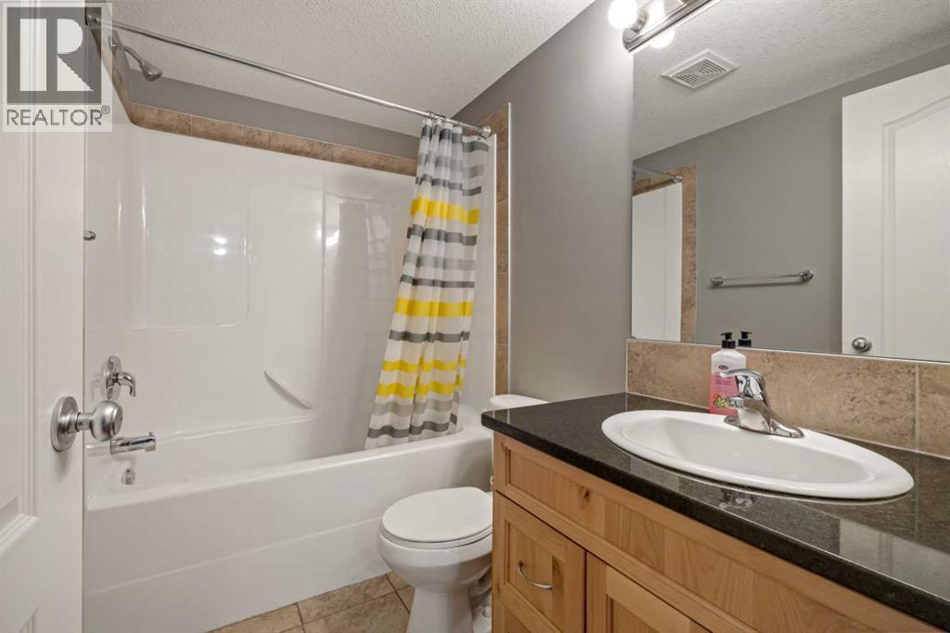
4pc Bathroom |
Main level |
.00 Ft x .00 Ft |
| 2 |
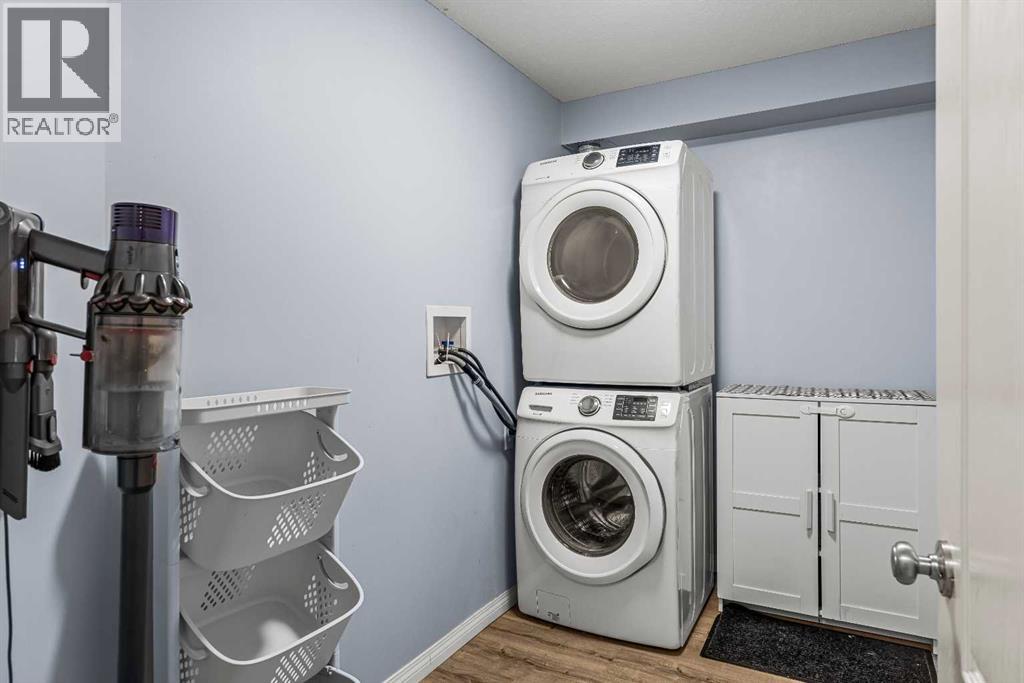
Laundry room |
Main level |
5.33 Ft x 10.08 Ft |
| 3 |
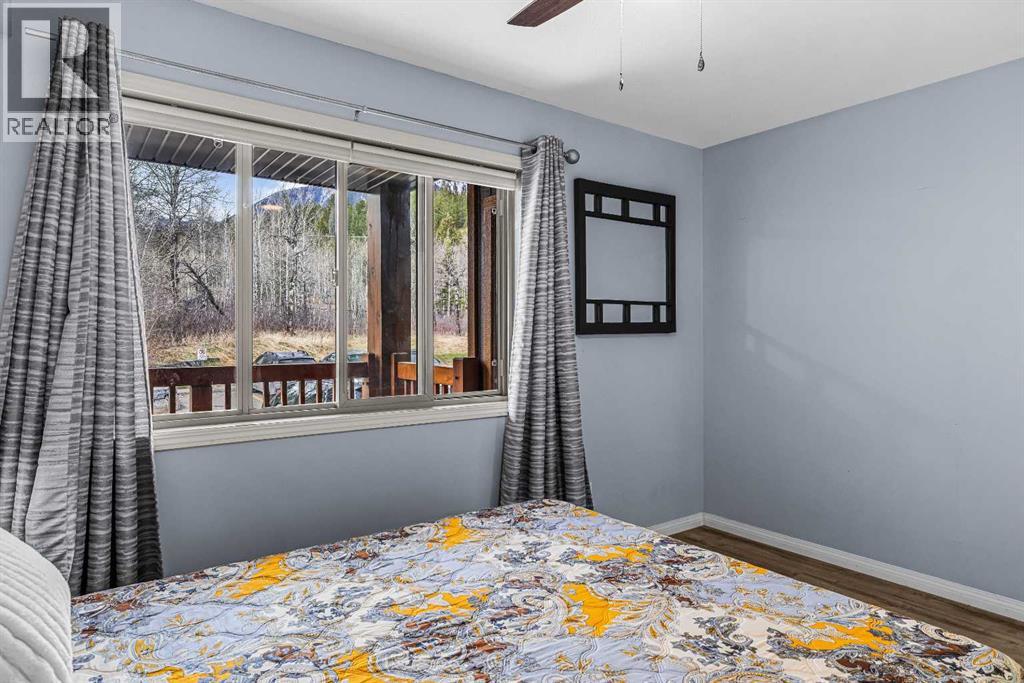
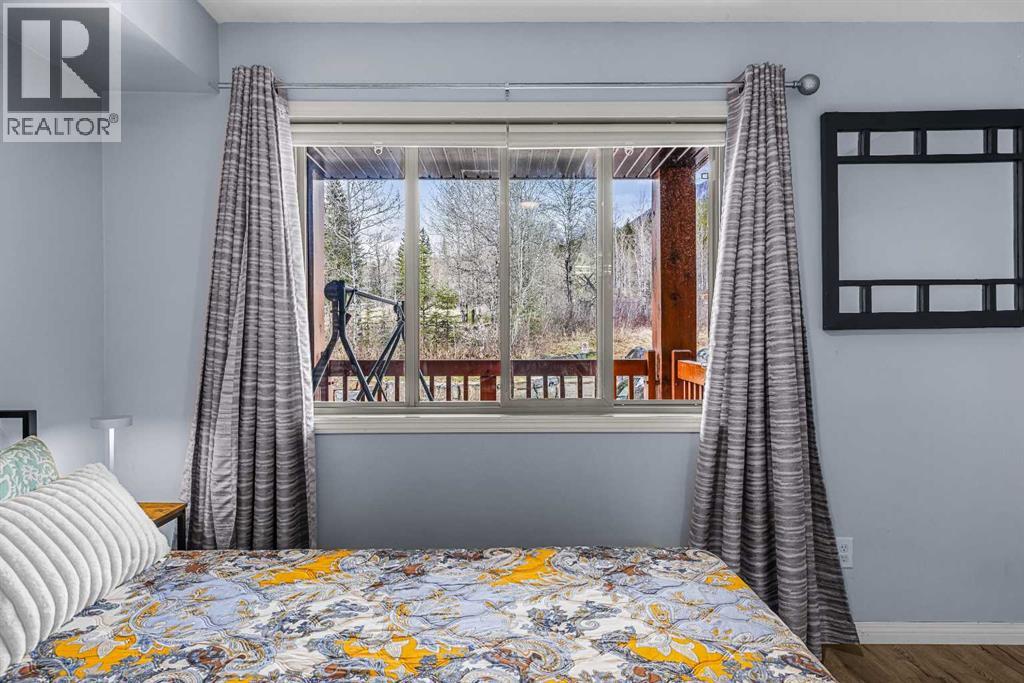
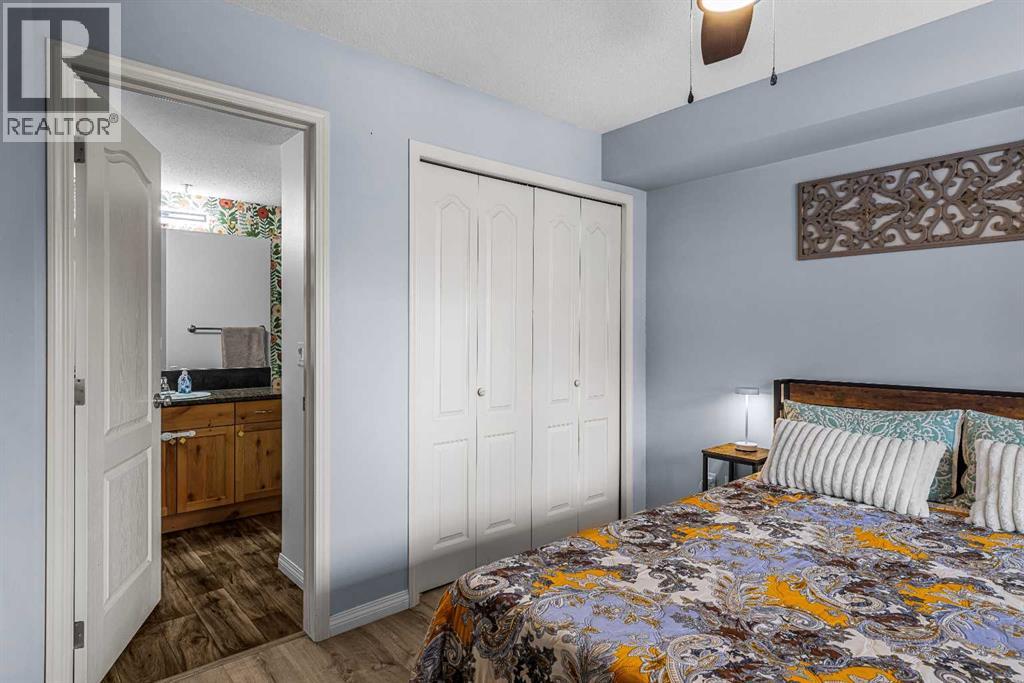
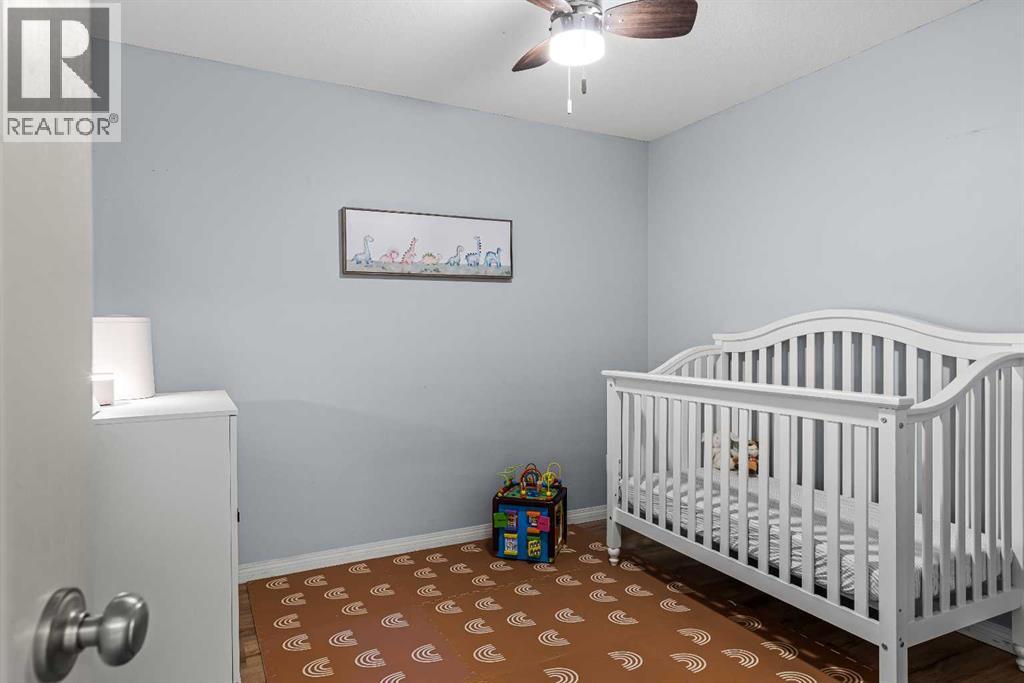
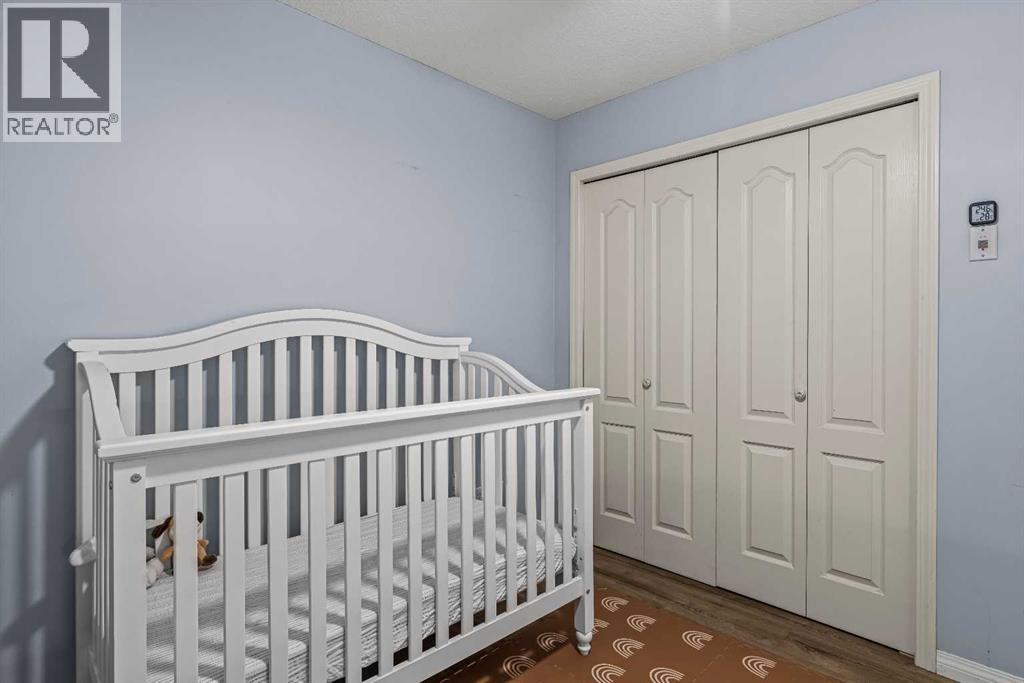
Bedroom |
Main level |
9.83 Ft x 10.25 Ft |
| 4 |
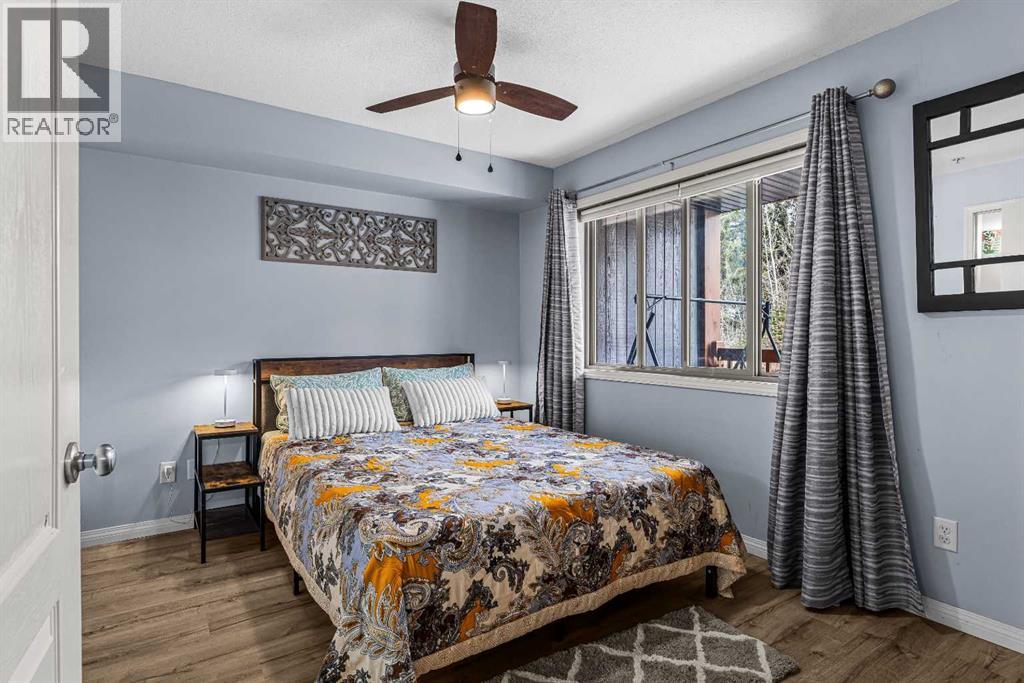
Primary Bedroom |
Main level |
9.67 Ft x 12.67 Ft |
| 5 |
Other |
Main level |
11.17 Ft x 12.67 Ft |
| 6 |
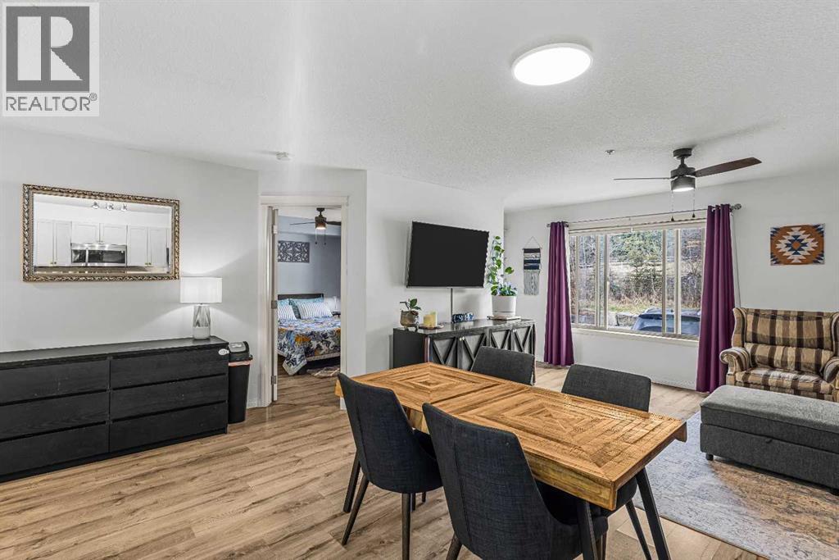
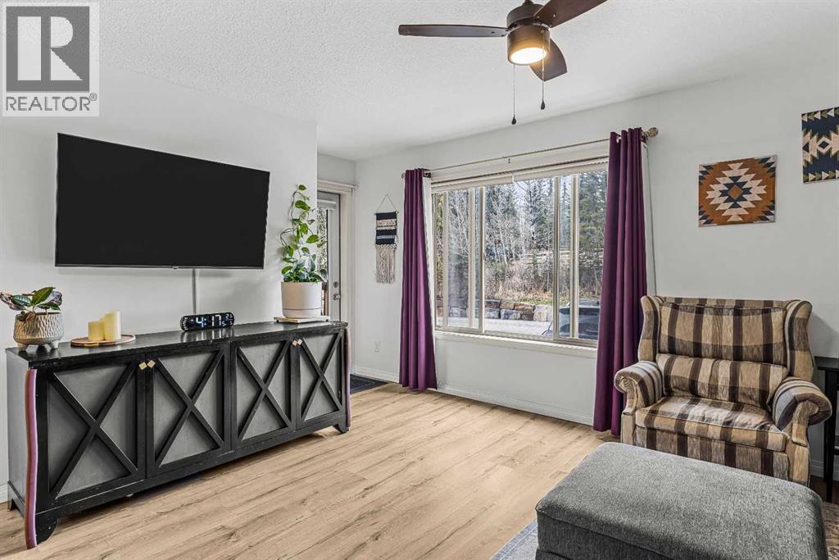
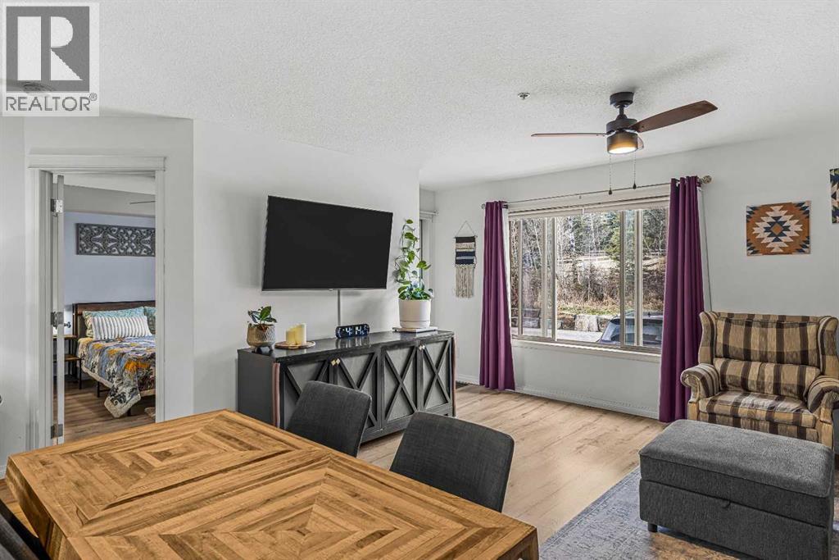
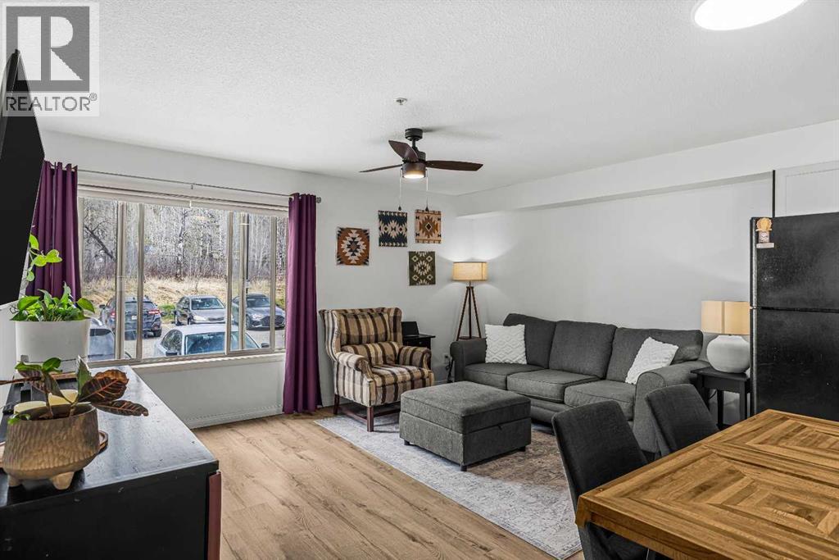
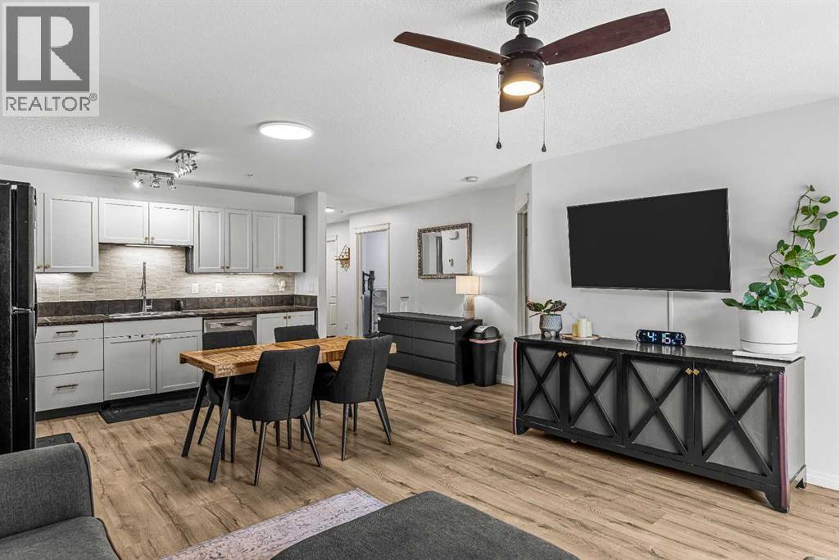
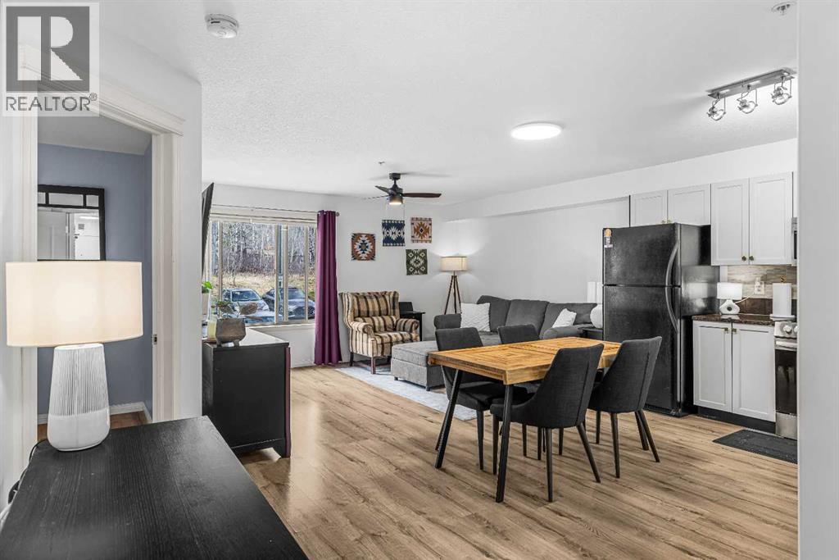
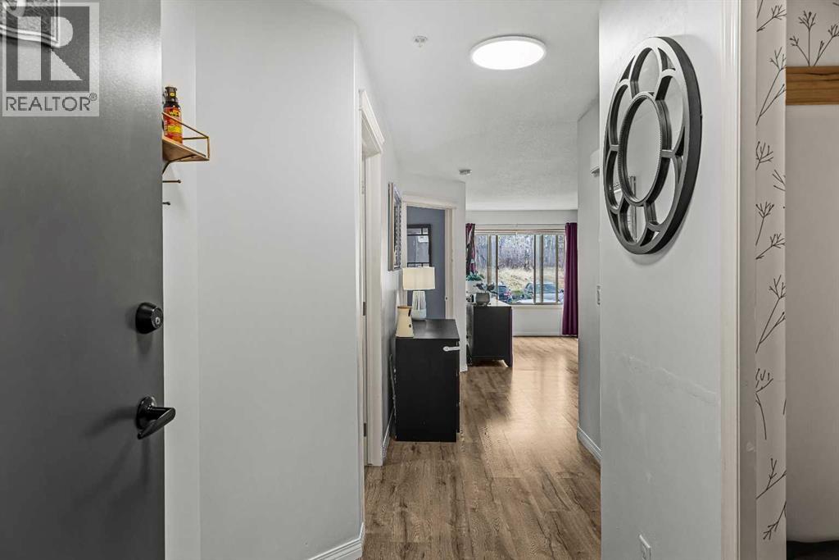
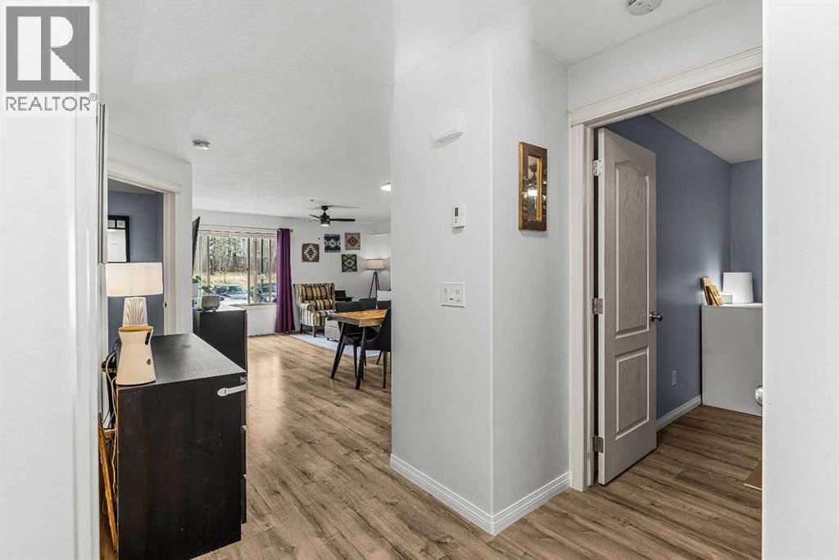
Living room |
Main level |
11.08 Ft x 17.58 Ft |
| 7 |
4pc Bathroom |
Main level |
.00 Ft x .00 Ft |
Information given is deemed reliable, but is not guaranteed.