Summary
| Transaction Type | For sale |
|---|---|
| Ownership | Freehold |
| Type | Duplex |
| Property Type | Single Family |
| Building Type | Duplex |
| Price | $1,982,610 |
| Address | 512 8th Avenue, Canmore, T1W2E6 |
| Construction Date | 2025 |
| Interior Size | 2,461 sqft |
| Finished Area | 2,461 sqft |
| Days on Market | 44.005076120752 |
Property
| Zoning | R2A |
|---|---|
| Near By | Park, Schools, Shopping |
| Features | See remarks, Back lane, Closet Organizers, Gas BBQ Hookup |
| Ownership Type | Freehold |
| Parking Spaces | 3 |
Land
| Land Size | 21.44 m2|0-4,050 sqft |
|---|---|
| Frontage | 10.29 m |
| Acerage | No |
| Fence Type | Partially fenced |
| Features | Landscaped |
| Size Depth | 24.43 m |
| Irregular Size | 21.44 |
Parking
| 1 | Attached Garage (2) |
|---|---|
| 2 | Parking Pad |
General
| Stories | 3 |
|---|---|
| Flooring Type | Tile, Wood |
| Foundation Type | Slab |
| Appliances | Washer, Refrigerator, Oven - gas, Dishwasher, Dryer, Microwave, See remarks |
Rooms
| Half Bathrooms | 1 |
|---|---|
| Bathrooms | 4 |
| Bedrooms | 3 |
| Bedrooms Above Ground | 1 |
| Bedrooms Below Ground | 2 |
Heating and Cooling
| Cooling Type | None |
|---|---|
| Heating Fuel | Natural gas |
| Heating Type | Forced air, In Floor Heating |
| Fireplaces | 1 |
| Fireplace Present | No |
Basement
| Type | None |
|---|
Construction
| Material | ICF Block |
|---|---|
| Attachment | Semi-detached |
| 1 | Primary Bedroom | Second level | 19.00 Ft x 13.67 Ft |
|---|---|---|---|
| 2 | 5pc Bathroom | Second level | 18.92 Ft x 9.50 Ft |
| 3 | Other | Lower level | 18.67 Ft x 18.42 Ft |
| 4 | Bedroom | Lower level | 11.33 Ft x 11.58 Ft |
| 5 | 3pc Bathroom | Lower level | 4.92 Ft x 9.50 Ft |
| 6 | Bedroom | Lower level | 14.42 Ft x 9.25 Ft |
| 7 | Laundry room | Lower level | 7.42 Ft x 6.08 Ft |
| 8 | 4pc Bathroom | Lower level | 8.75 Ft x 4.92 Ft |
| 9 | Furnace | Lower level | 5.42 Ft x 11.17 Ft |
| 10 | Living room | Main level | 16.92 Ft x 12.00 Ft |
| 11 | Kitchen | Main level | 15.08 Ft x 19.00 Ft |
| 12 | Dining room | Main level | 19.00 Ft x 17.58 Ft |
| 13 | Office | Main level | 9.08 Ft x 4.50 Ft |
| 14 | 2pc Bathroom | Main level | 6.25 Ft x 5.58 Ft |
| 15 | Other | Main level | 19.00 Ft x 11.92 Ft |
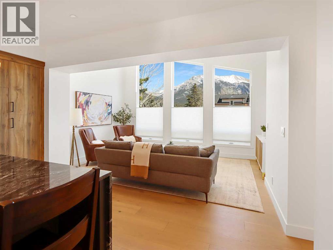
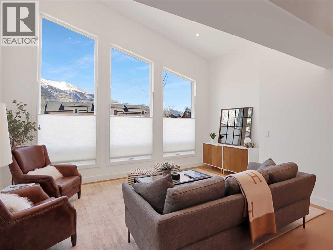
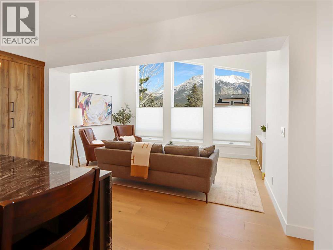
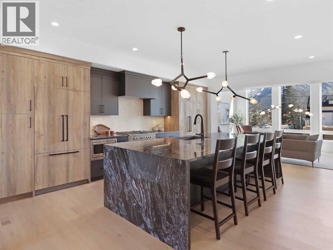
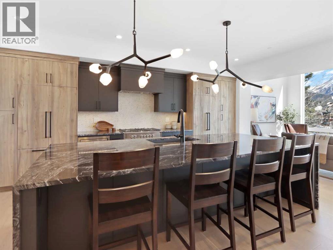
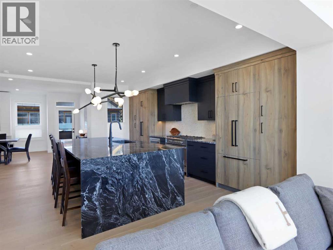
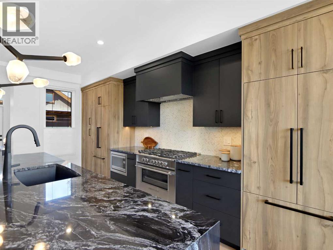
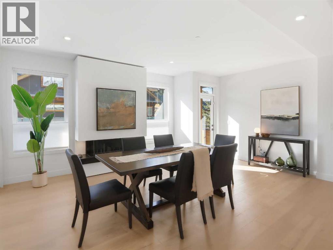
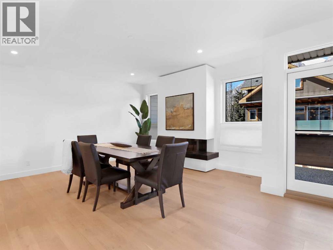
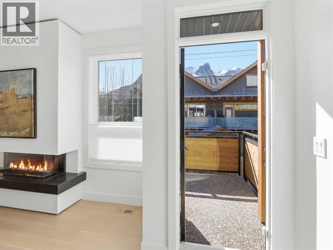
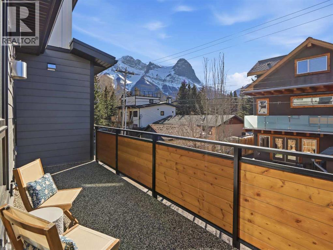
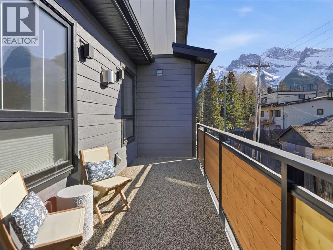
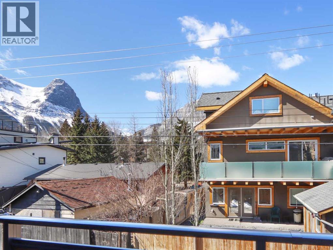
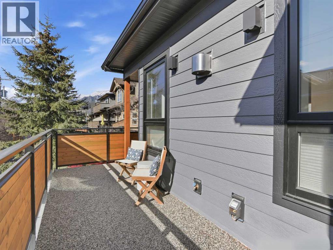
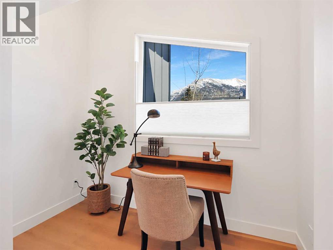
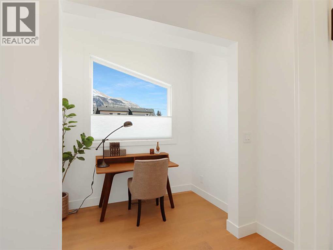
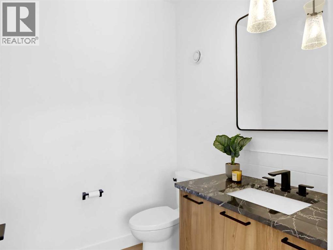
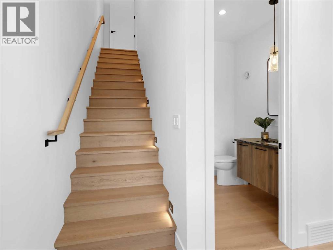
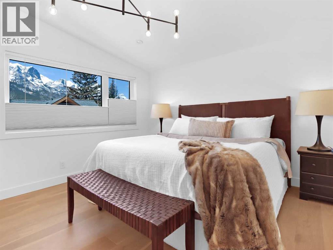
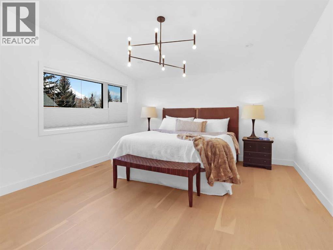
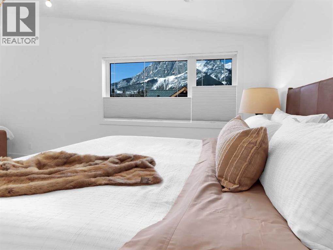
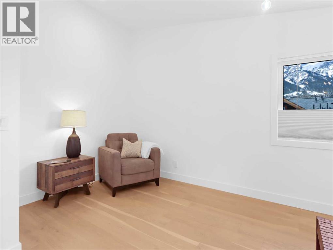
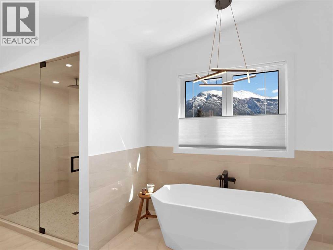
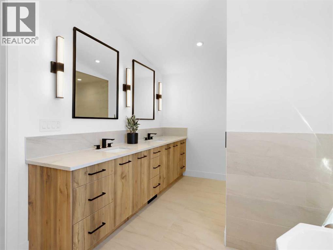
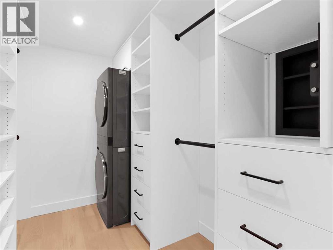
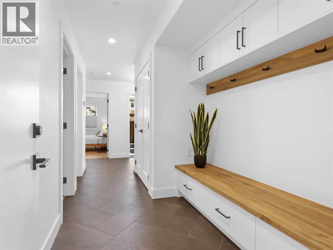
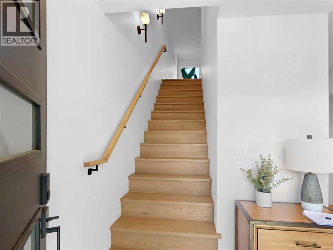
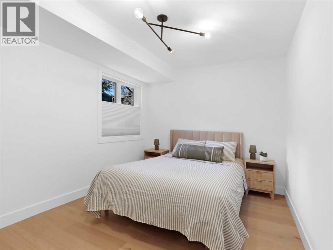
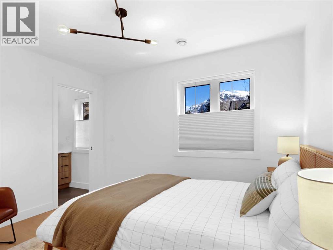
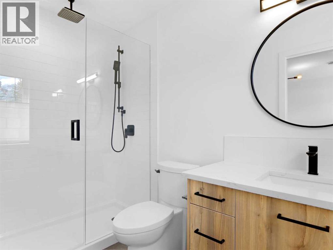
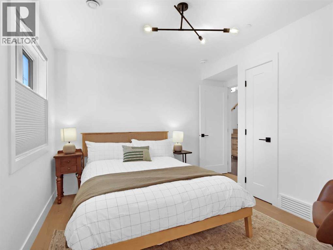
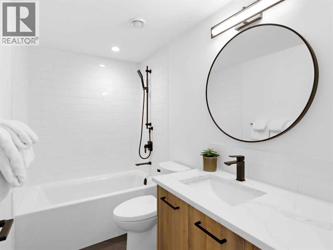
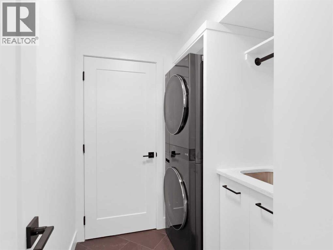
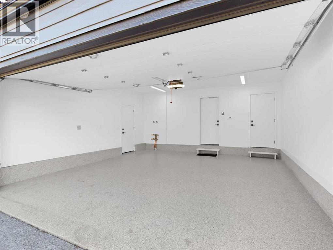
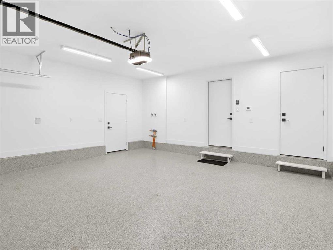
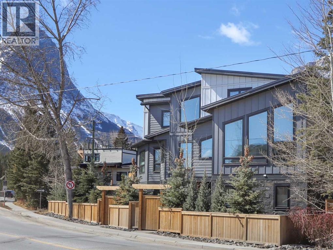
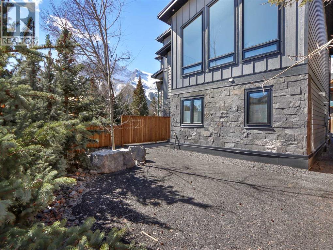
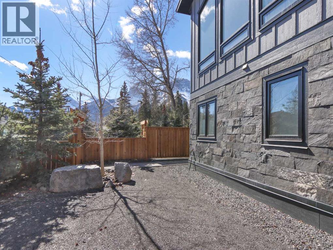
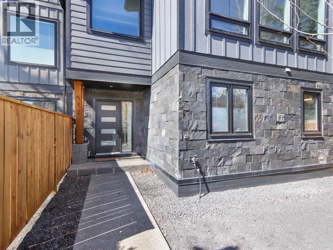
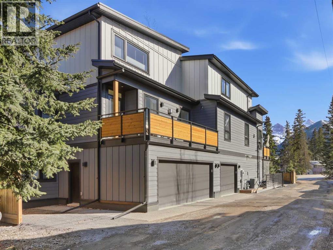
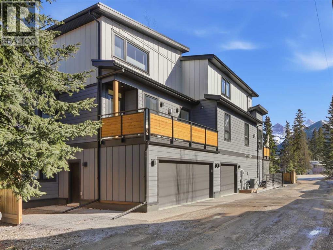
This stunning, never lived in 2,461 sq ft half duplex is a rare offering that blends luxury craftsmanship, thoughtful design, and breathtaking mountain views into one exceptional home. With 3 bedrooms, 4 baths, and an uncompromising level of finish throughout, this residence is purpose built for both elevated entertaining and peaceful everyday living. The main level welcomes you with an impressive open concept living space anchored by soaring vaulted ceilings and a dramatic wall of windows that frame the surrounding peaks. A true chef’s kitchen stands at the heart of the home, featuring premium appliances including two counter depth fridges and freezers, dual dishwashers, a sprawling island with custom organizers, and an abundance of workspace and storage. The dining area is designed for hosting, complemented by a warm, inviting electric fireplace and seamless access to the large view deck—perfect for morning coffee, evening cocktails, or simply soaking in the scenery. Also on the main level is a bright office nook with mountain views, a generous walk in pantry, and a stylish 2 piece powder room. Upstairs, the private primary retreat offers a serene escape with a spa inspired 5 piece ensuite, heated tile floors, and a spacious walk in closet complete with its own laundry. Every detail has been considered to maximize comfort and convenience. The ground level features a spacious and welcoming entry foyer leading to a well designed mud/gear room with built in cubbies and bench seating—ideal for mountain living. This level also includes a second laundry area with sink, two additional bedrooms (one with its own 3 piece ensuite), a separate 4 piece bath, and access to the epoxy finished double garage, all fully heated with in floor heat. The home’s mechanical systems are equally impressive, offering high efficiency performance with three independent thermostats—one for each floor—ensuring personalized comfort throughout.Additional highlights include:• Under tile heating in the primary ensuite• Rough in for EV charger• Low maintenance landscaping and exterior• No condo fees or bylaws• Exceptional natural light from oversized windows• Easy access to Canmore’s river pathways and a short walk to Main StreetThis home delivers the perfect blend of luxury, functionality, and low maintenance mountain living. Every finish, fixture, and design choice reflects quality and attention to detail. A truly exceptional opportunity in one of Canmore’s most desirable locations. (id:52400)